10975 E BAHIA Drive
10975 E BAHIA Drive
10975 E BAHIA Drive
10975 E BAHIA Drive
10975 E BAHIA Drive
10975 E BAHIA Drive
10975 E BAHIA Drive
10975 E BAHIA Drive
10975 E BAHIA Drive
10975 E BAHIA Drive
10975 E BAHIA Drive
10975 E BAHIA Drive
10975 E BAHIA Drive
10975 E BAHIA Drive
10975 E BAHIA Drive
10975 E BAHIA Drive
10975 E BAHIA Drive
10975 E BAHIA Drive
10975 E BAHIA Drive
10975 E BAHIA Drive
10975 E BAHIA Drive
10975 E BAHIA Drive
10975 E BAHIA Drive
10975 E BAHIA Drive
10975 E BAHIA Drive
10975 E BAHIA Drive
10975 E BAHIA Drive
10975 E BAHIA Drive
10975 E BAHIA Drive
10975 E BAHIA Drive
10975 E BAHIA Drive
10975 E BAHIA Drive
10975 E BAHIA Drive
10975 E BAHIA Drive
10975 E BAHIA Drive
10975 E BAHIA Drive
10975 E BAHIA Drive
10975 E BAHIA Drive
10975 E BAHIA Drive
SEE ALL PHOTOS
10975 E BAHIA Drive
10975 E BAHIA Drive
10975 E BAHIA Drive
10975 E BAHIA Drive
10975 E BAHIA Drive
10975 E BAHIA Drive
10975 E BAHIA Drive
10975 E BAHIA Drive
10975 E BAHIA Drive
10975 E BAHIA Drive
10975 E BAHIA Drive
10975 E BAHIA Drive
10975 E BAHIA Drive
10975 E BAHIA Drive
10975 E BAHIA Drive
10975 E BAHIA Drive
10975 E BAHIA Drive
10975 E BAHIA Drive
10975 E BAHIA Drive
10975 E BAHIA Drive
10975 E BAHIA Drive
10975 E BAHIA Drive
10975 E BAHIA Drive
10975 E BAHIA Drive
10975 E BAHIA Drive
10975 E BAHIA Drive
10975 E BAHIA Drive
10975 E BAHIA Drive
10975 E BAHIA Drive
10975 E BAHIA Drive
10975 E BAHIA Drive
10975 E BAHIA Drive
10975 E BAHIA Drive
10975 E BAHIA Drive
10975 E BAHIA Drive
10975 E BAHIA Drive
10975 E BAHIA Drive
10975 E BAHIA Drive
10975 E BAHIA Drive
Courtesy of Local Luxury Christie's International Real Estate, Jennifer Shorr Listing Contact: 602-791-6038 
Sold

10975 E BAHIA Drive

10975 E BAHIA Drive, Scottsdale, AZ 85255

$2,050,000
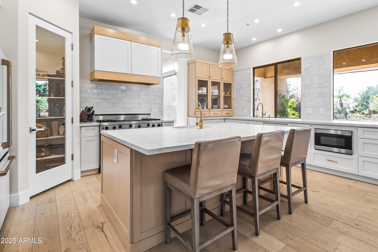
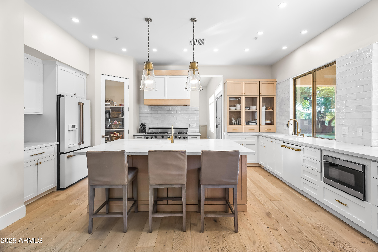
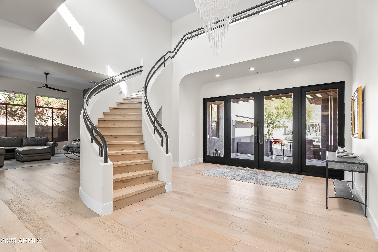
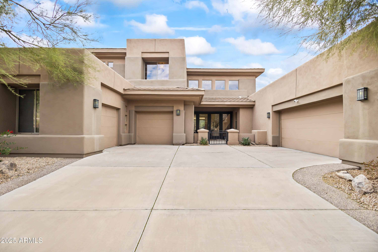
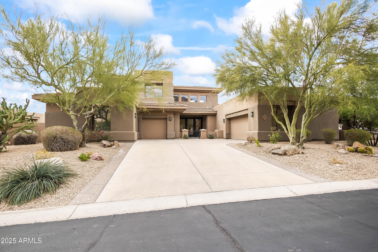
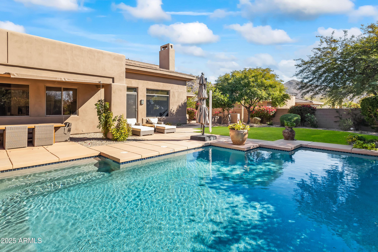
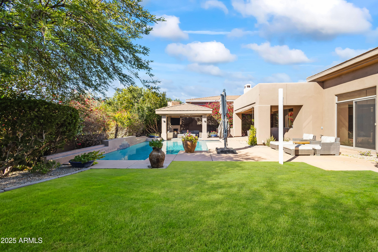
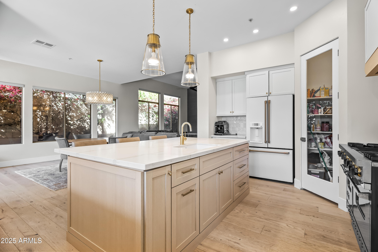
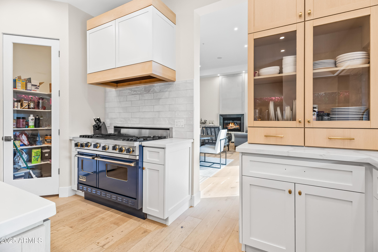
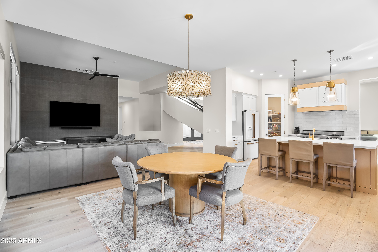
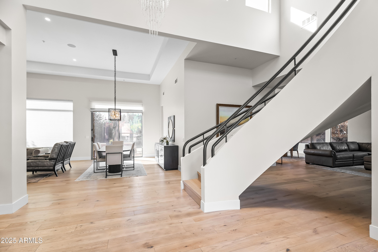
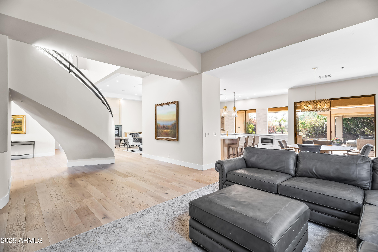
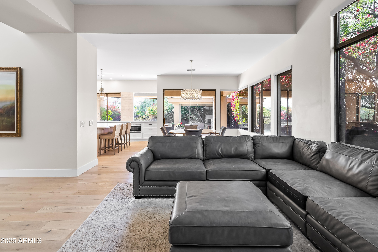
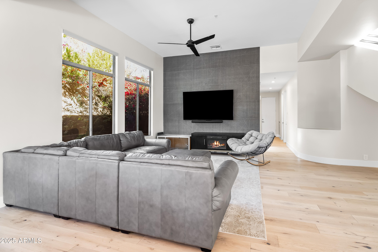
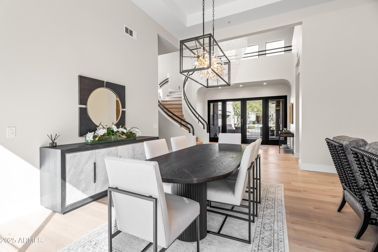
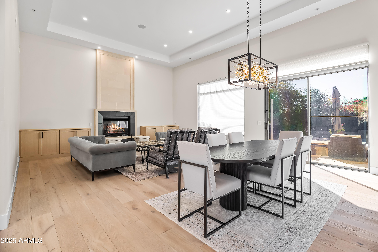
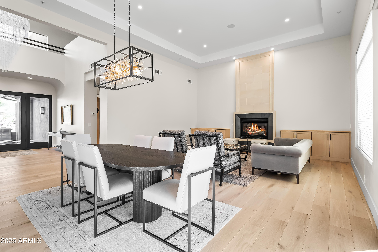
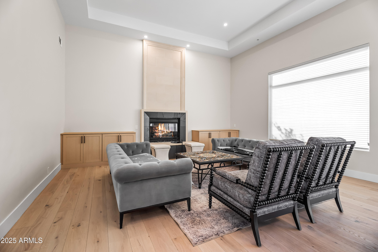
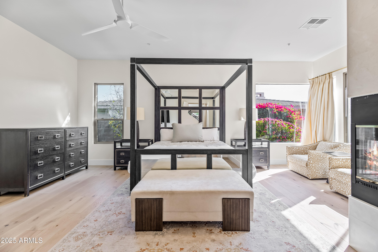
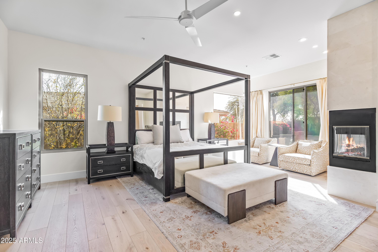
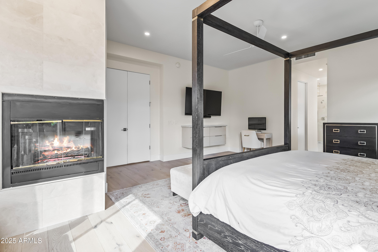
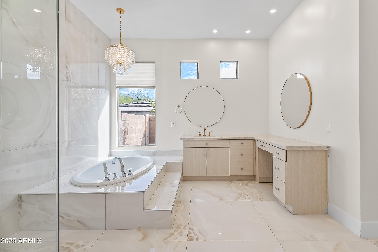
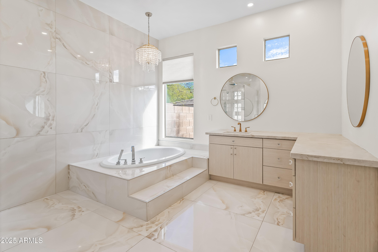
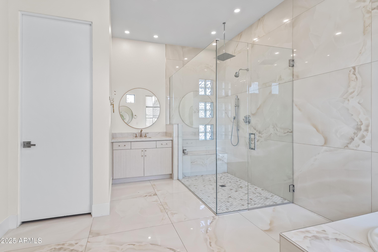
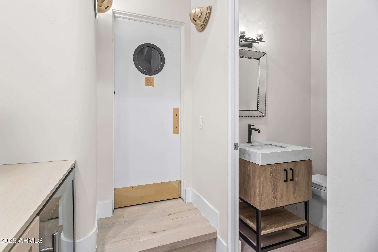
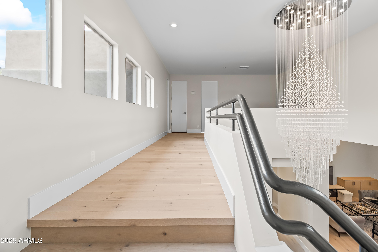
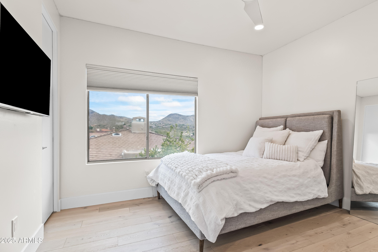
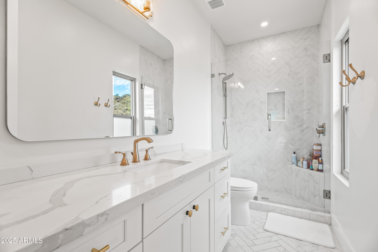
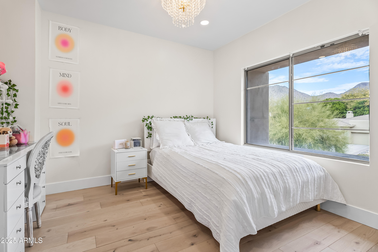
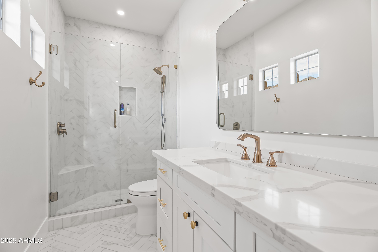
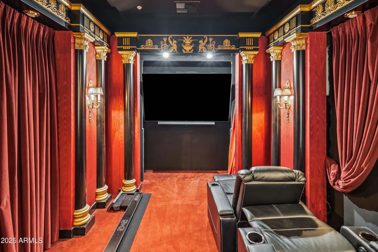
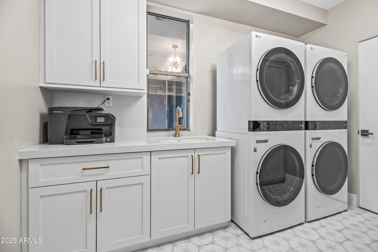
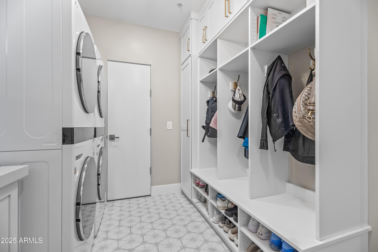
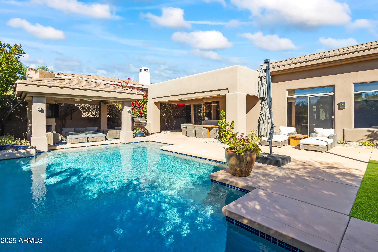
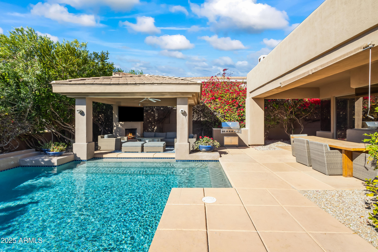
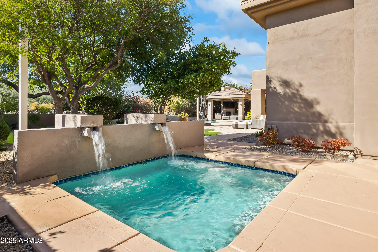
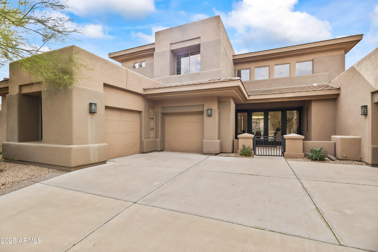
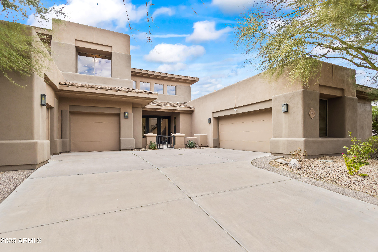
Beautifully renovated in 2024, this 4 bed/4.5 bath home is located in the gated, Trovas section of North Scottsdale's McDowell Mountain Ranch community. Enter into a foyer with a custom, crystal chandelier and soaring ceilings. Continue to the Living Room with a gas fireplace and a dedicated Dining Room. The fully renovated Kitchen is complete with custom cabinetry, quartz counter tops, Viking appliances and a large, eat-up island. The Kitchen opens to a casual Breakfast Room and a comfortable Family Room. The spacious Primary Suite is located on the main level with (2) closets and a fireplace. The main level also features an en-suite bedroom, laundry and theater room. The gorgeous, spiral staircase leads to an additional (2) en-suite bedrooms and loft with unobstructed mountain views.

4
beds

5
baths

4,241 Sq.Ft. LIVING AREA

0.28 Acres lot

Jenny Shorr

Jenny Shorr

Features & Amenities

Interior

  • total bedrooms4
  • Total bathrooms5
  • full bathrooms4
  • half bathroom1
  • Laundry room Wshr/Dry Hook Up Only
  • Flooring Carpet, Tile, Wood
  • Fireplace Exterior Fireplace, Family Room, Master Bedroom, Gas
  • APPLIANCES Water Softener Owned, Gas Stub for Range, Refrigerator, Built-in Microwave, Dishwasher, Disposal, Gas Range, Gas Oven, Gas Cooktop, Water Purifier
  • other interior Features Walk-in Pantry, High Speed Internet, Granite Counters, Double Vanity, Master Downstairs, Eat-in Kitchen, Breakfast Bar, 9 Flat Ceilings, Vaulted Ceiling(s), Kitchen Island, Pantry, Bidet, Full Bth Master Bdrm, Separate Shwr Tub

Area & Lot

  • Status Sold
  • Date Sold March 24, 2025
  • Living Area4,241 Sq.Ft.
  • Lot Area0.28 Acres
  • MLS® ID6806783
  • TypeResidential
  • YEAR BUILT1996
  • Architecture StylesContemporary
  • View DescriptionMountain(s)
  • Elementary SchoolDesert Canyon Elementary
  • Middle SchoolDesert Canyon Middle School
  • High SchoolDesert Mountain High School
  • School DistrictScottsdale Unified District

Exterior

  • STORIES2
  • Garage Space3.0
  • water SourceCity Water
  • PoolPlay Pool
  • roofTile, Built-Up
  • lot featuresNorth/South Exposure, Sprinklers In Rear, Sprinklers In Front, Desert Back, Desert Front, Cul-De-Sac, Grass Back, Auto Timer H 2 O Front, Auto Timer H 2 O Back
  • parkingGarage Door Opener, Direct Access
  • HEAT TYPENatural Gas
  • AIR CONDITIONINGCentral Air, Ceiling Fan(s)
  • sewerPublic Sewer
  • security FeaturesFire Sprinkler System
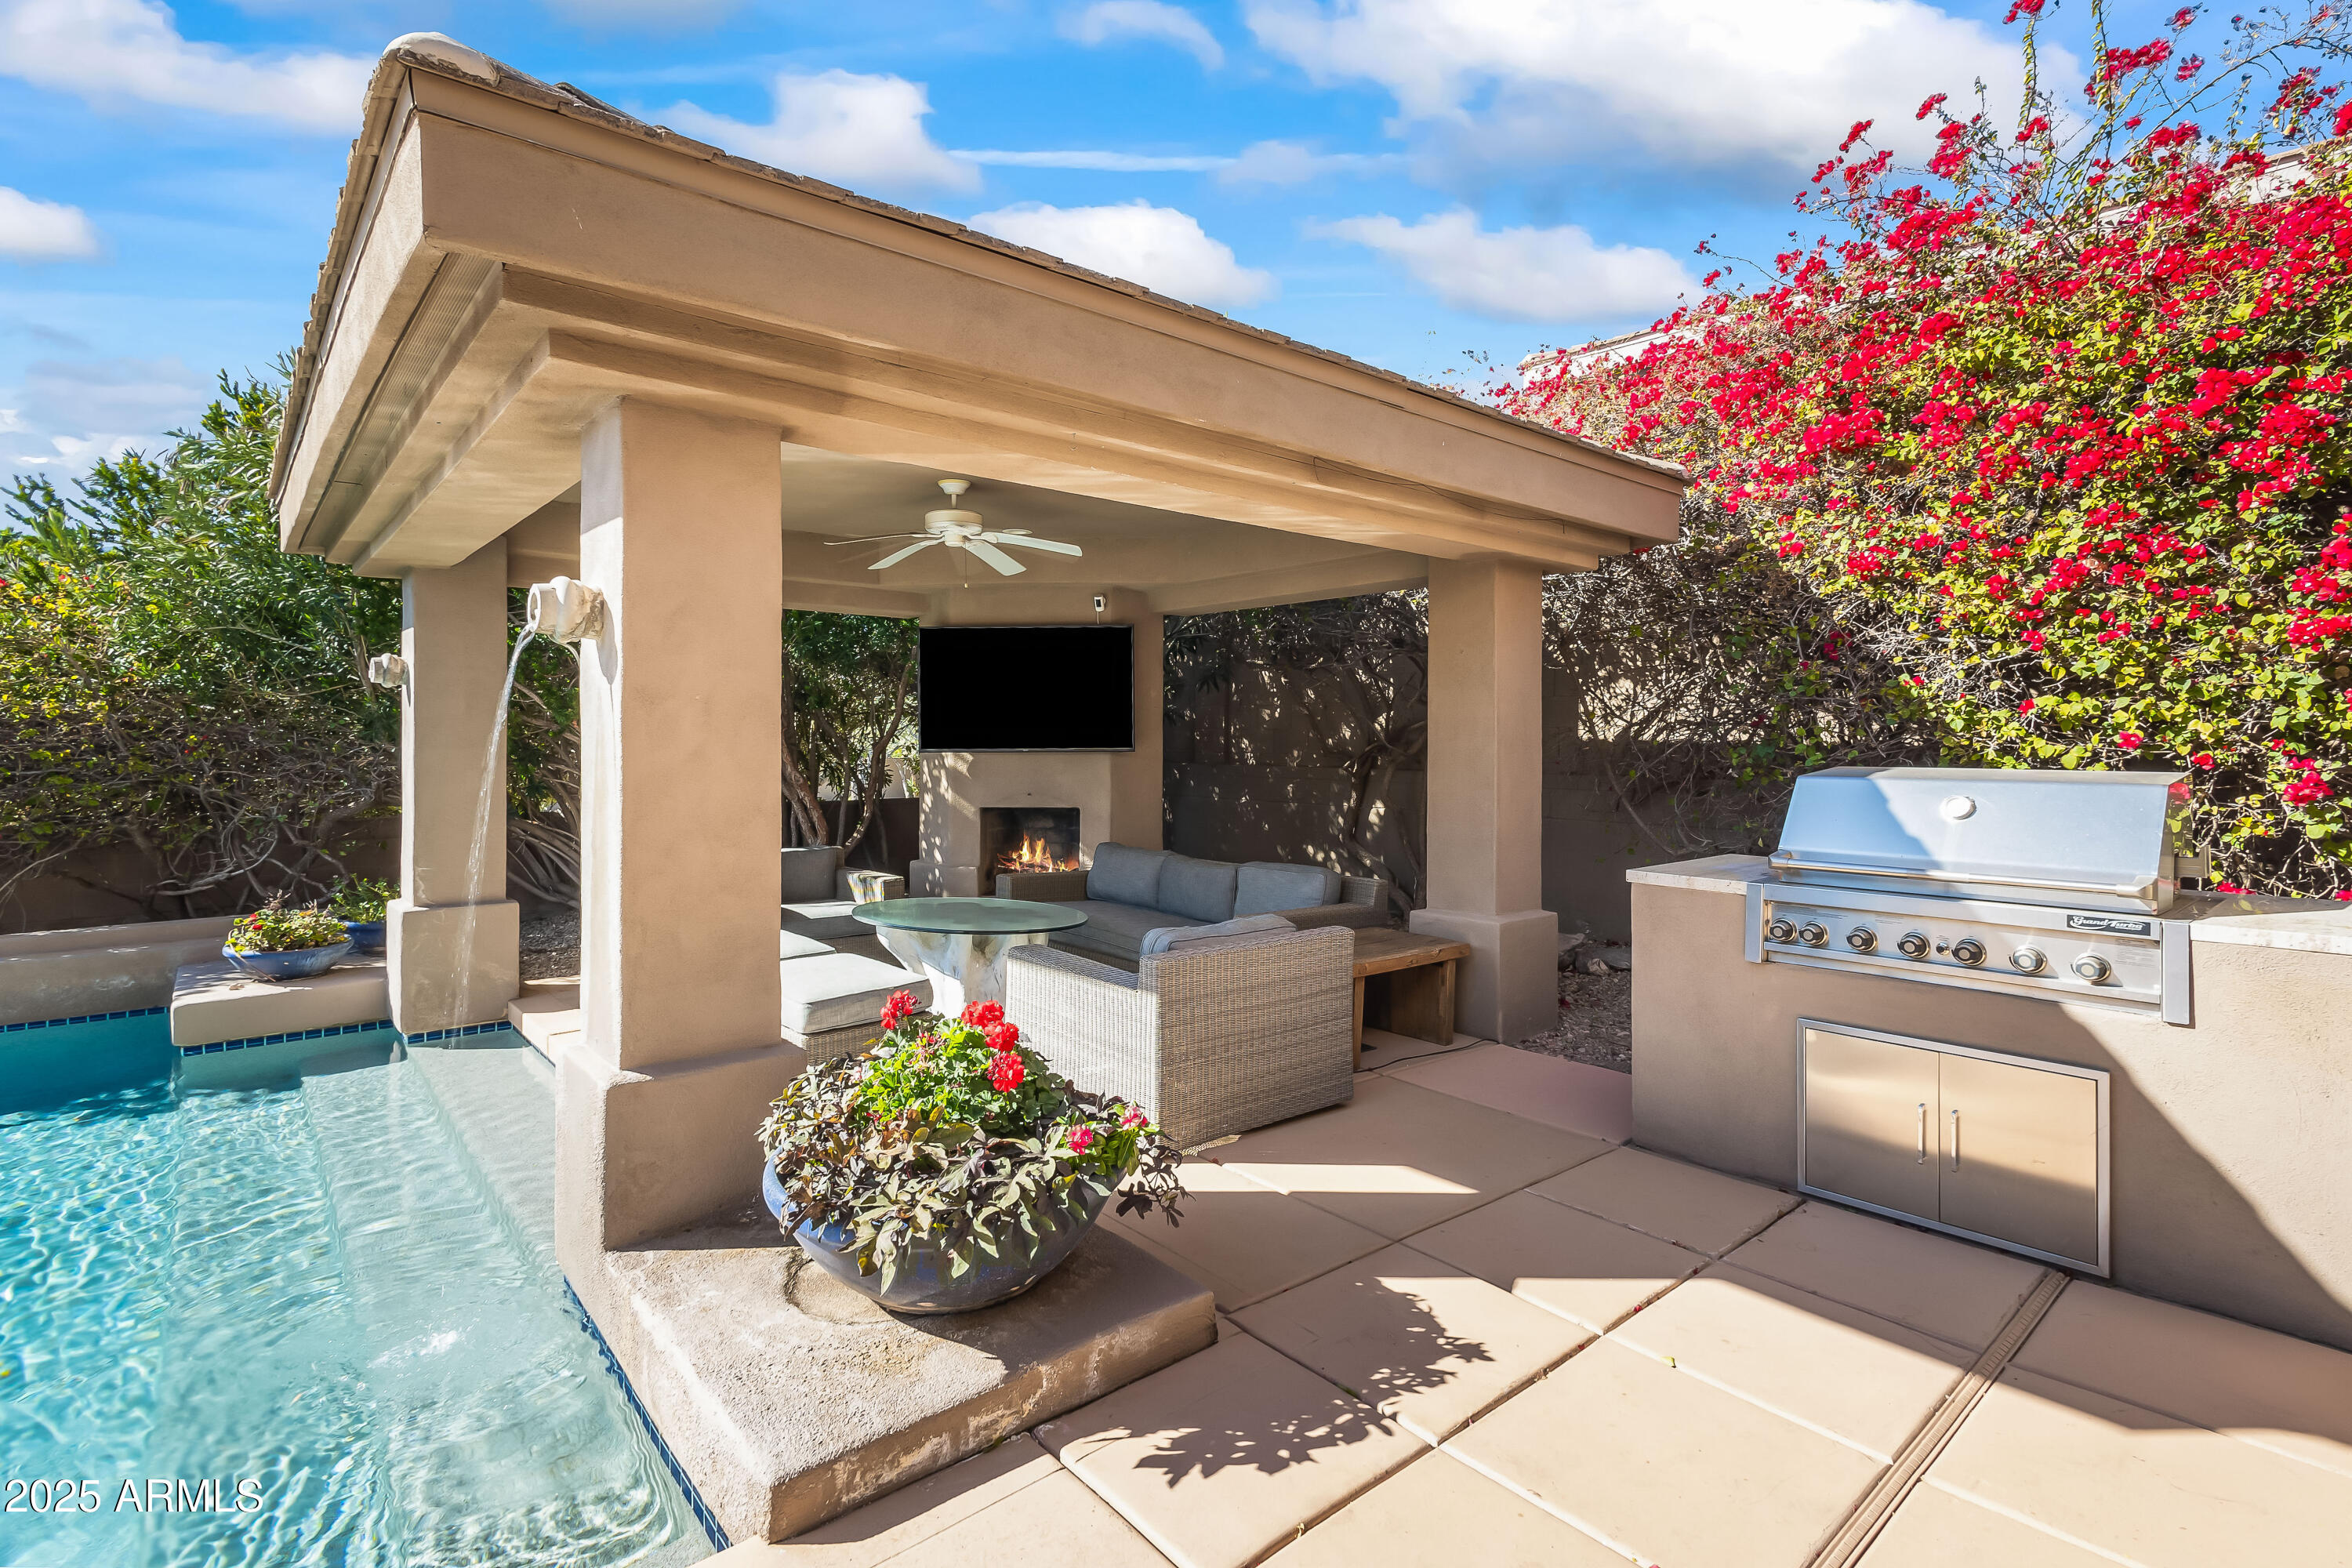
  • other exterior FeaturesPlayground, Private Yard, Built-in Barbecue

Financial

  • Sales Price$2,050,000
  • Real Estate Tax $5,909/yr
  • HOA $201/3 mos

Work With Jenny

Jenny Shorr is dedicated to helping you find your dream home and assisting with any selling needs you may have. Contact Jenny today to start your home searching journey!

Follow Me on Instagram