Open-plan living room with vaulted white-beamed ceiling, white brick fireplace, and adjoining dining area.
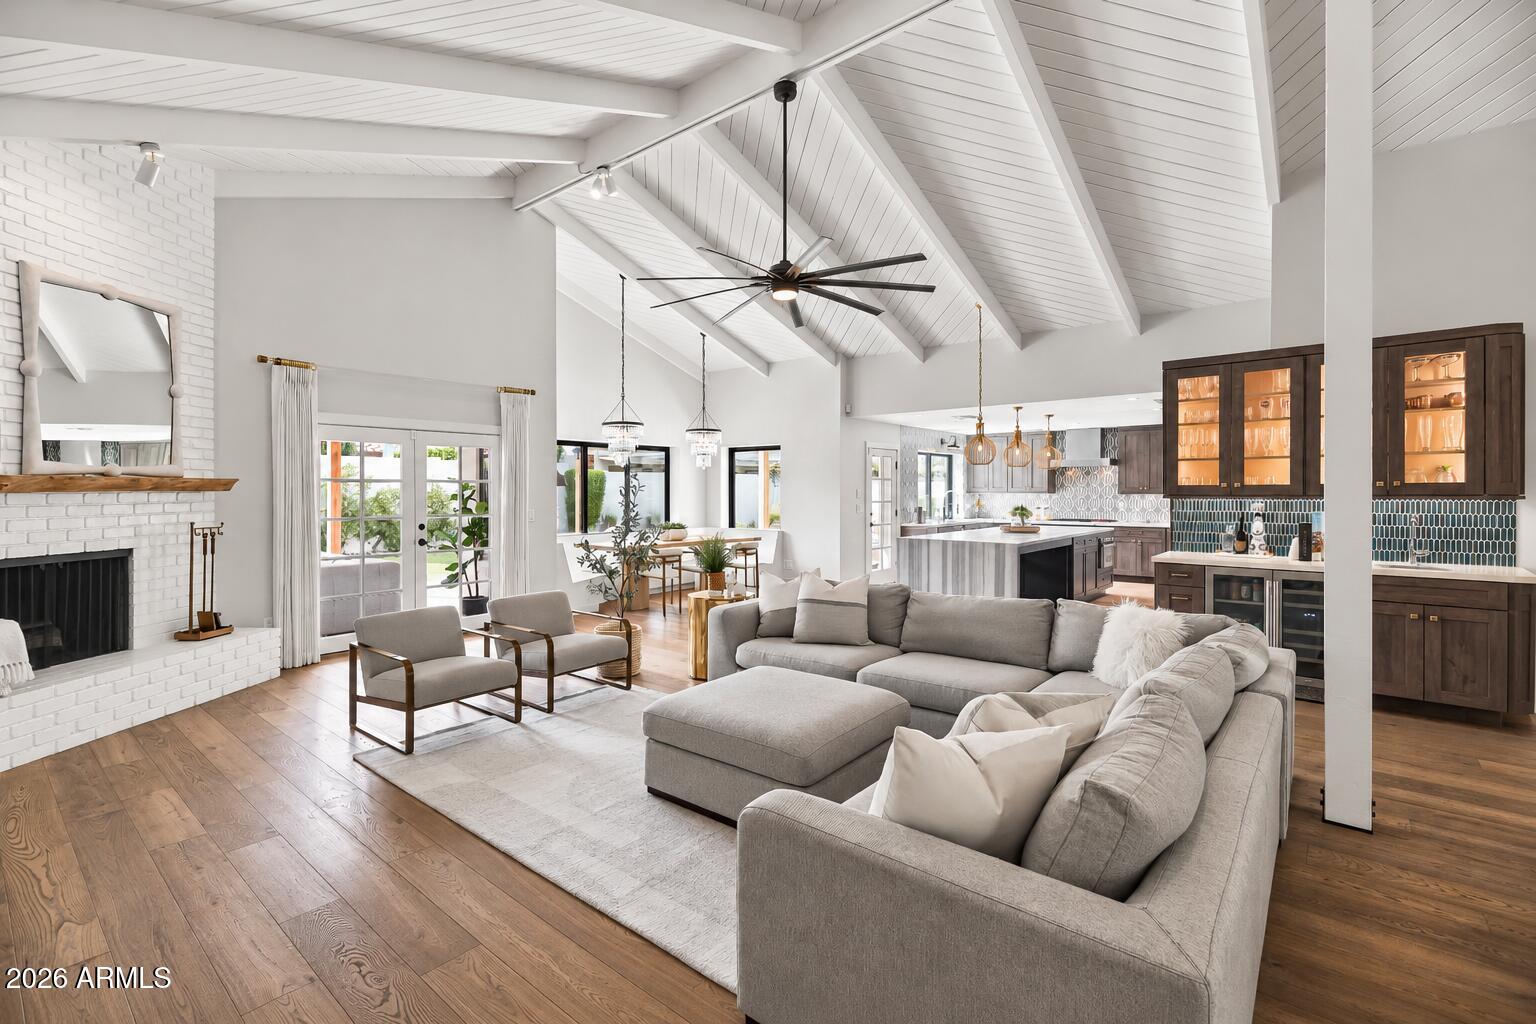
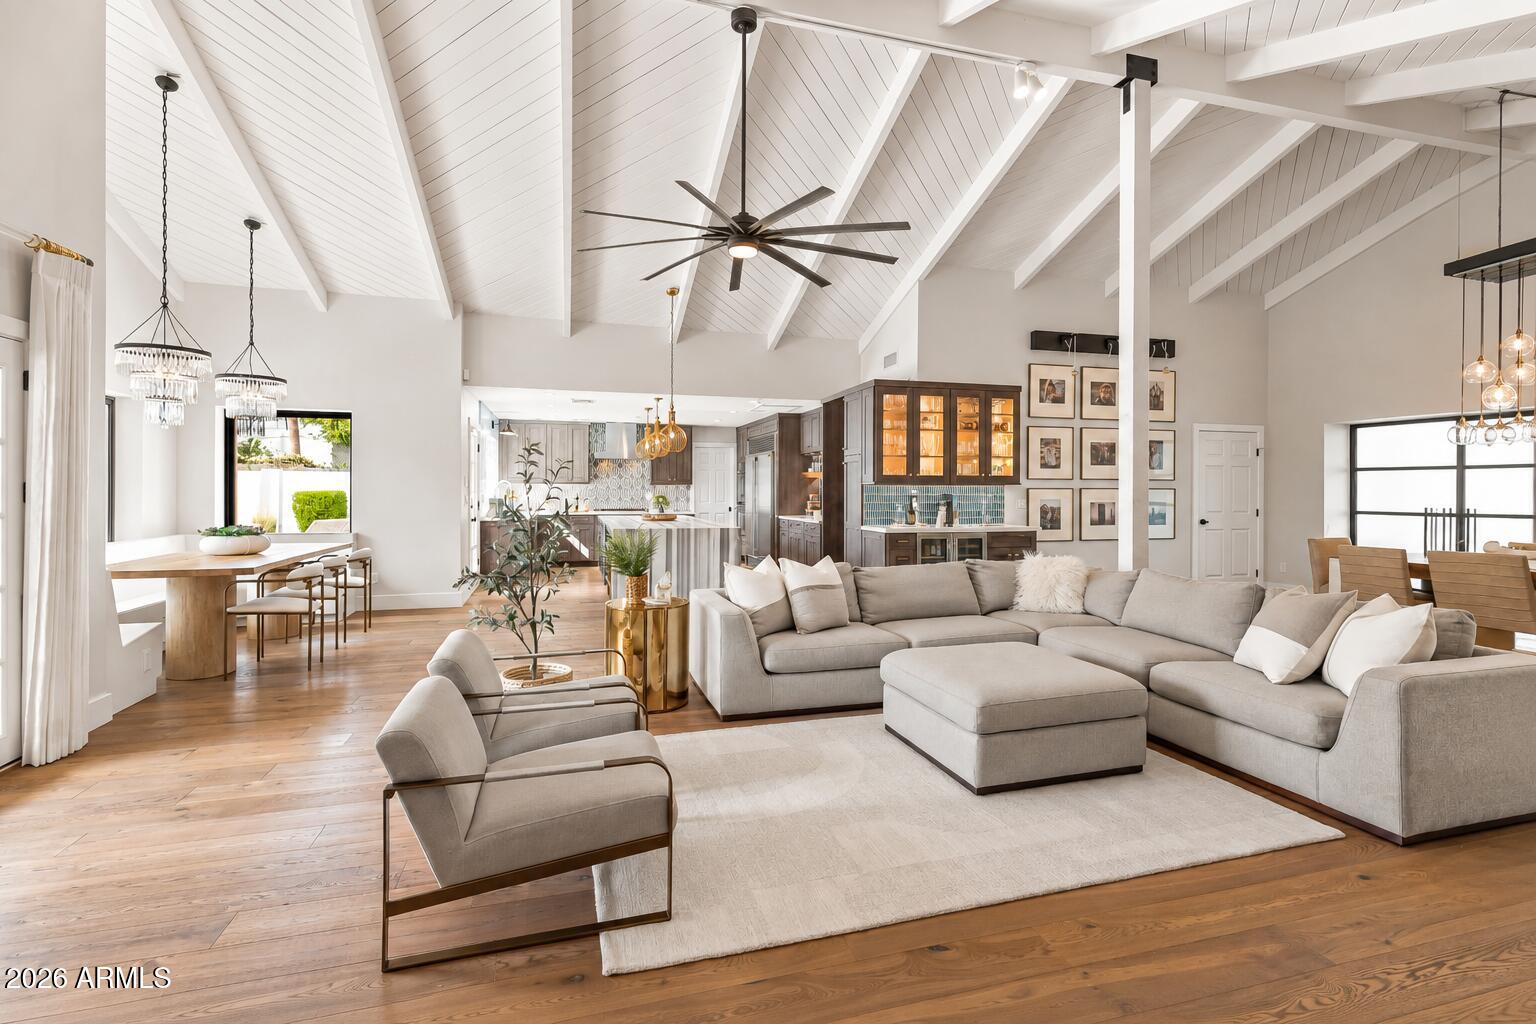
Vaulted living room with gray sectional, white brick fireplace, French doors, and open kitchen.
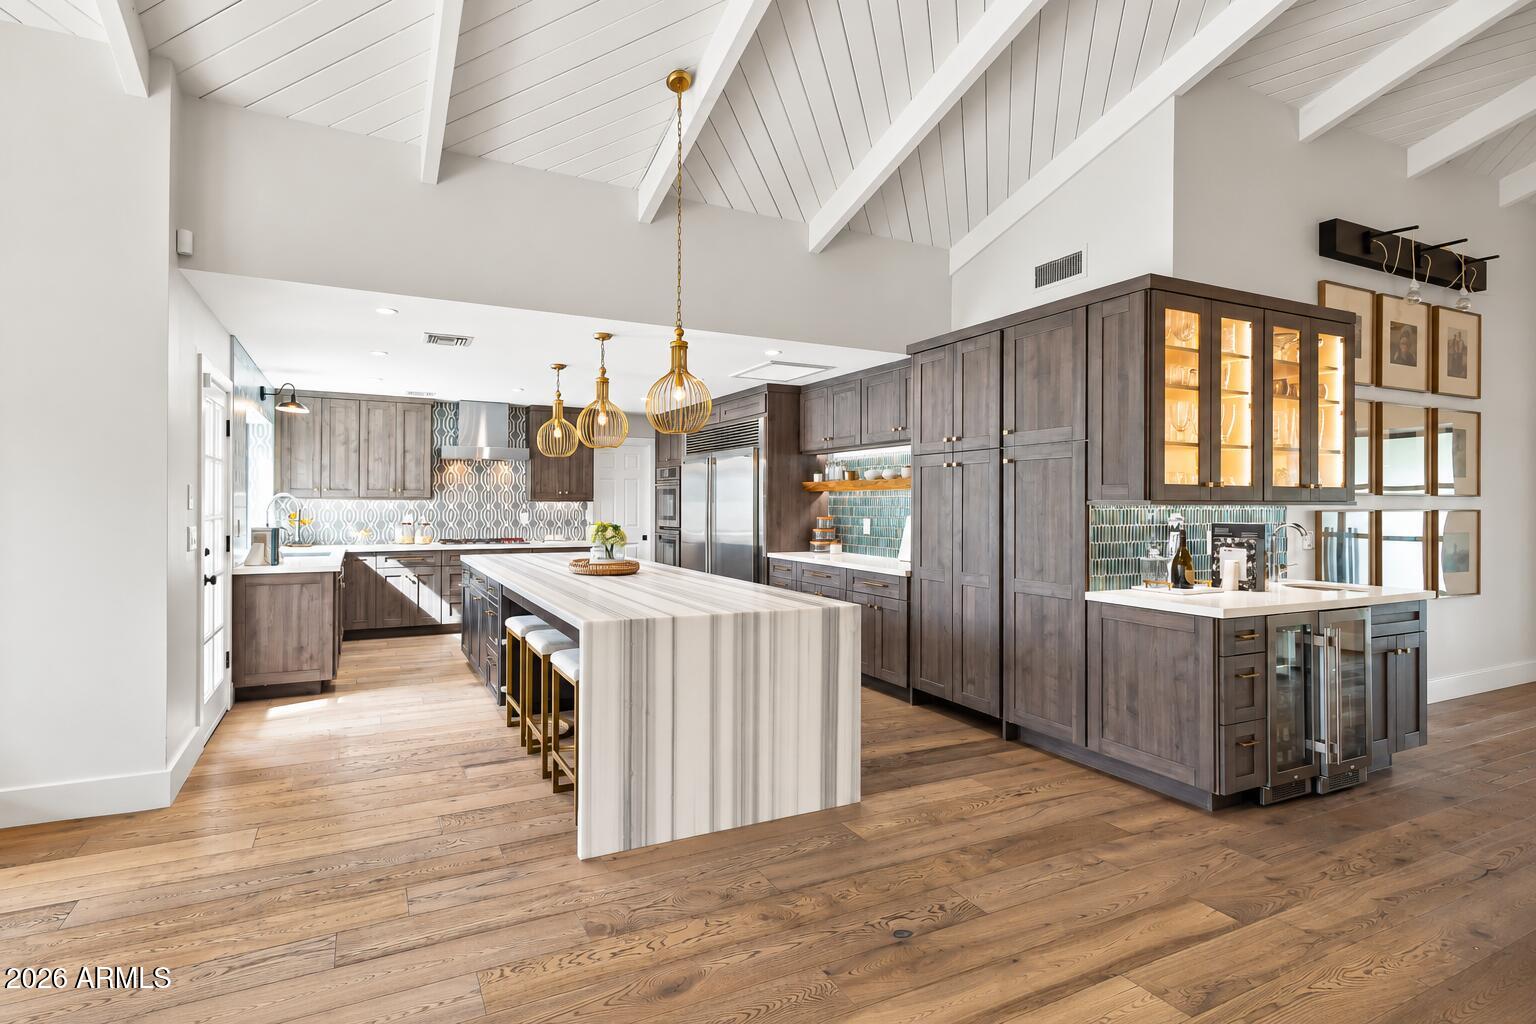
Kitchen with a large marble island, dark wood cabinets, and a high white-beamed ceiling.
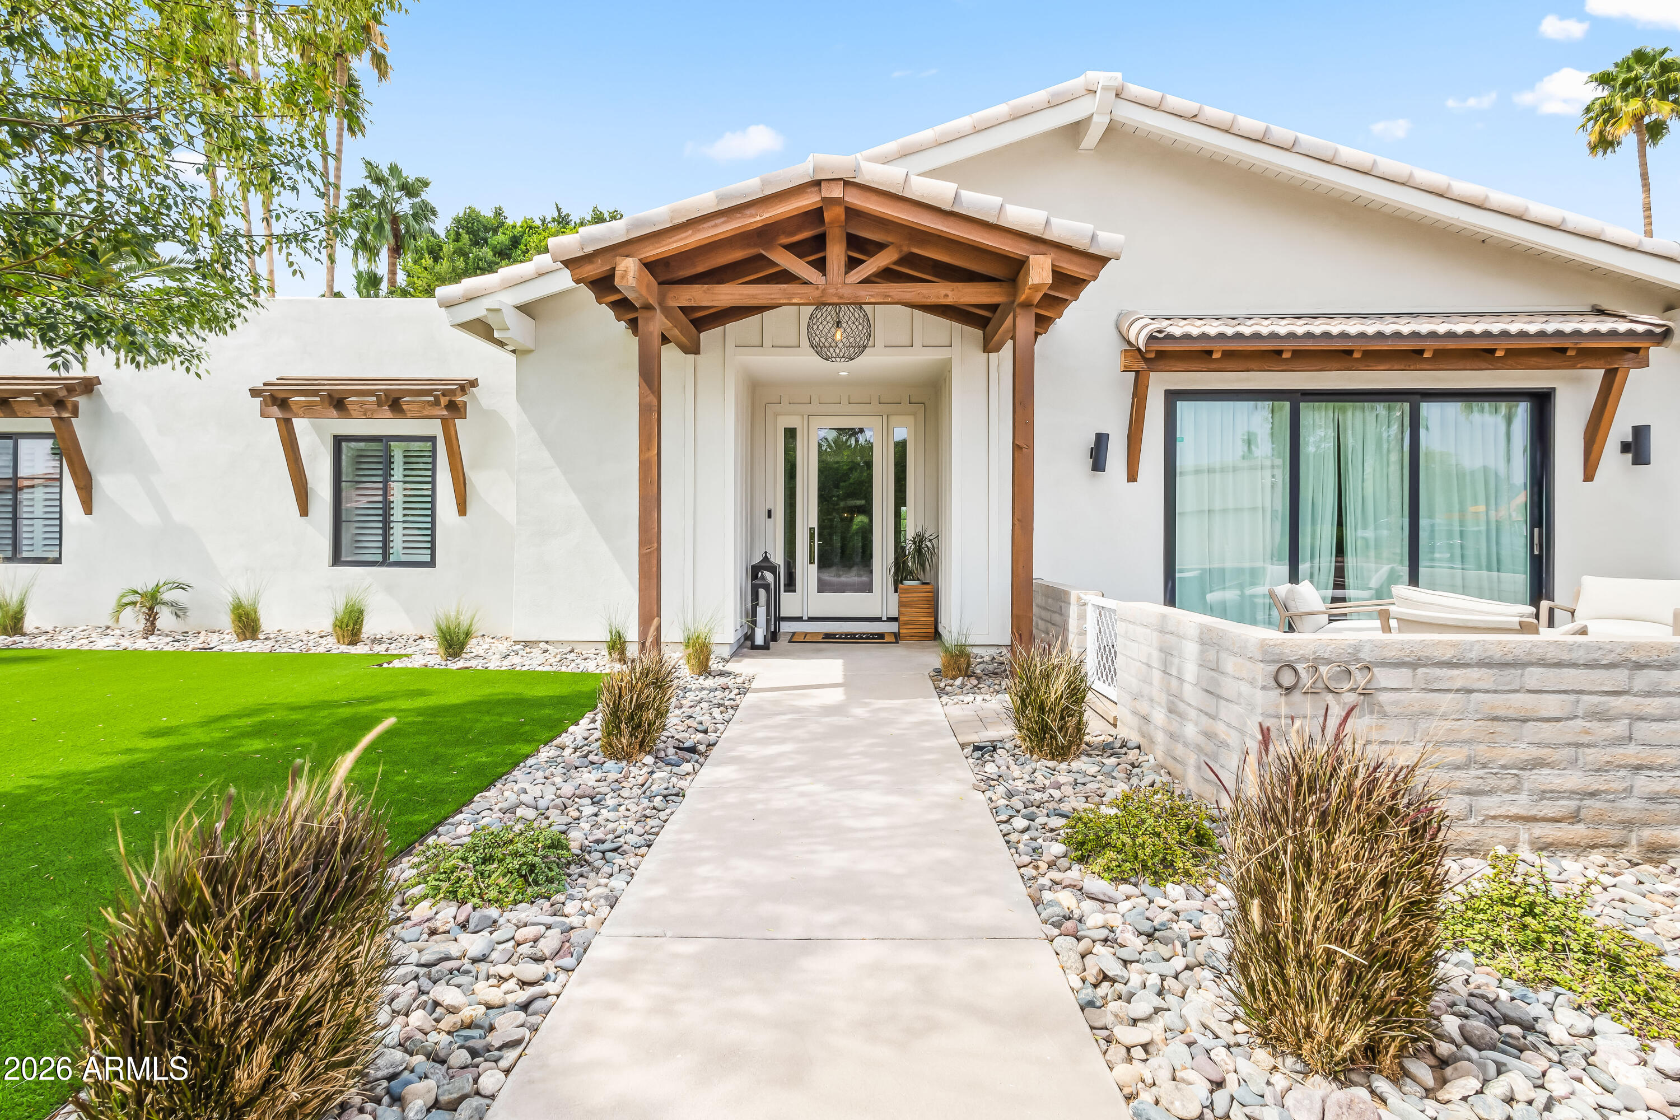
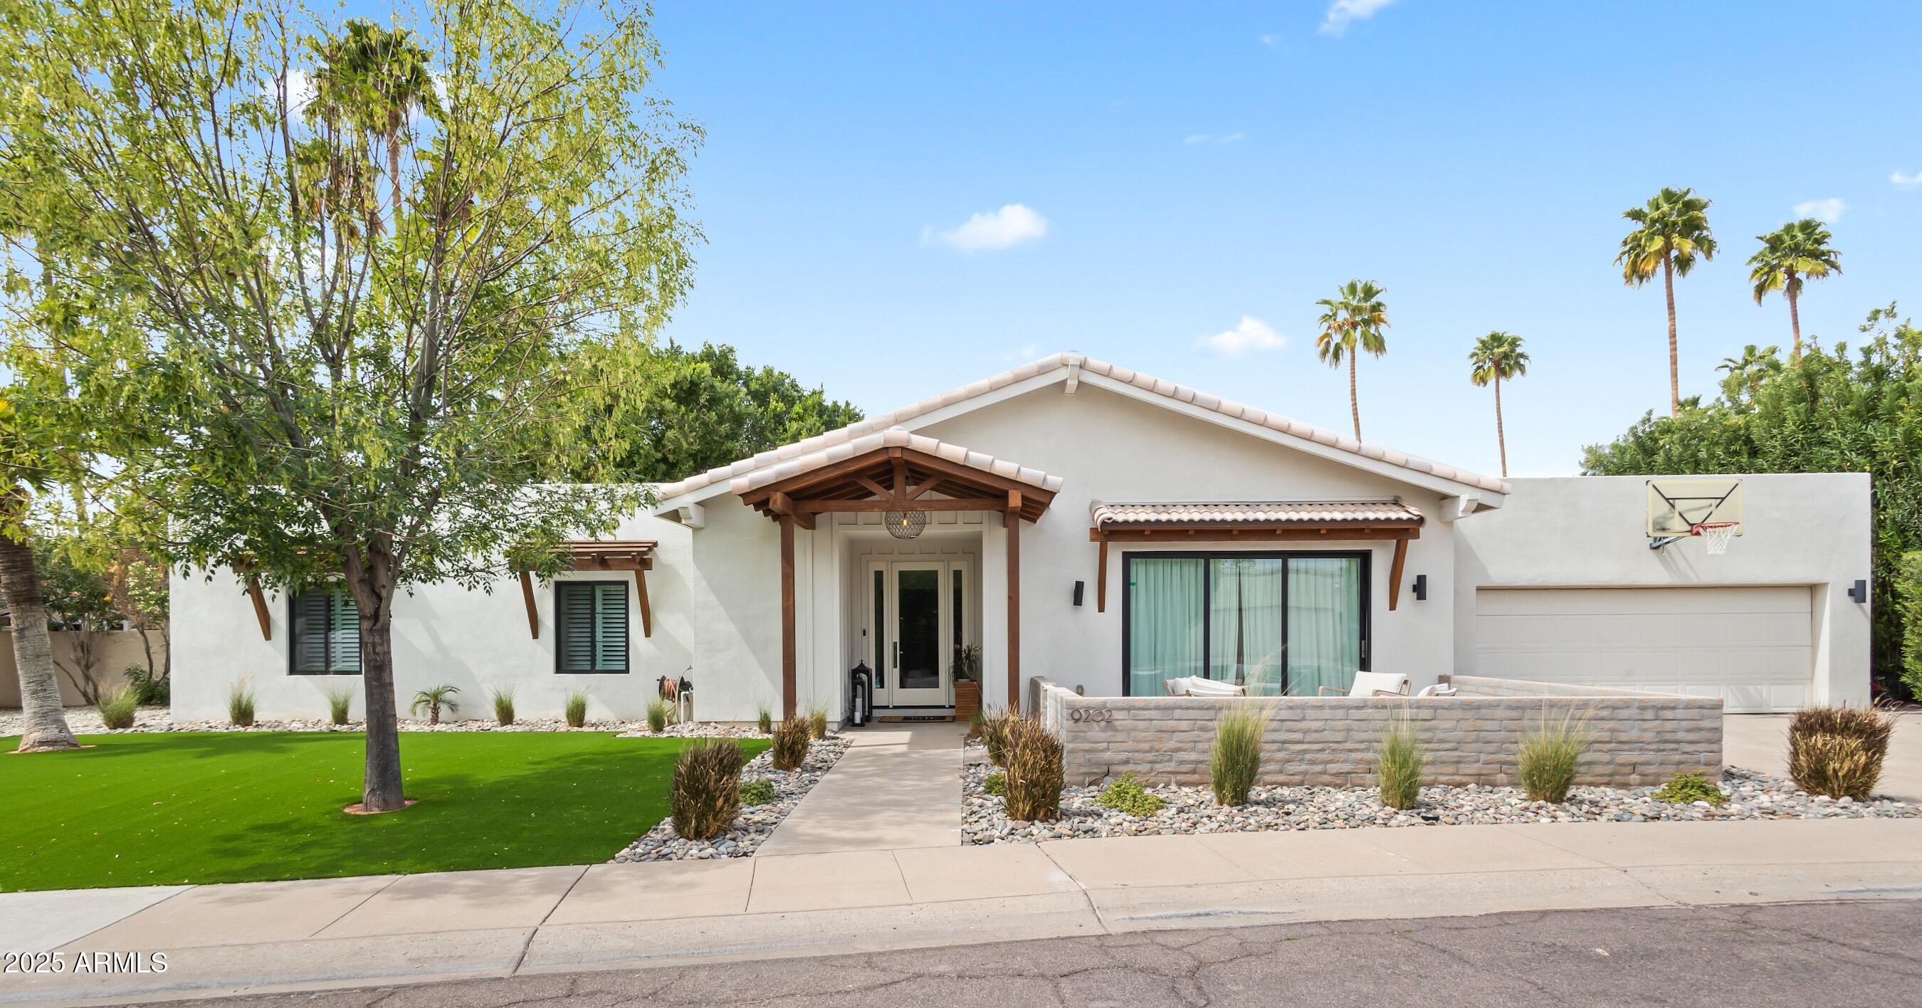
White stucco home with a timber-covered entry, stone landscaping, and a walled patio.
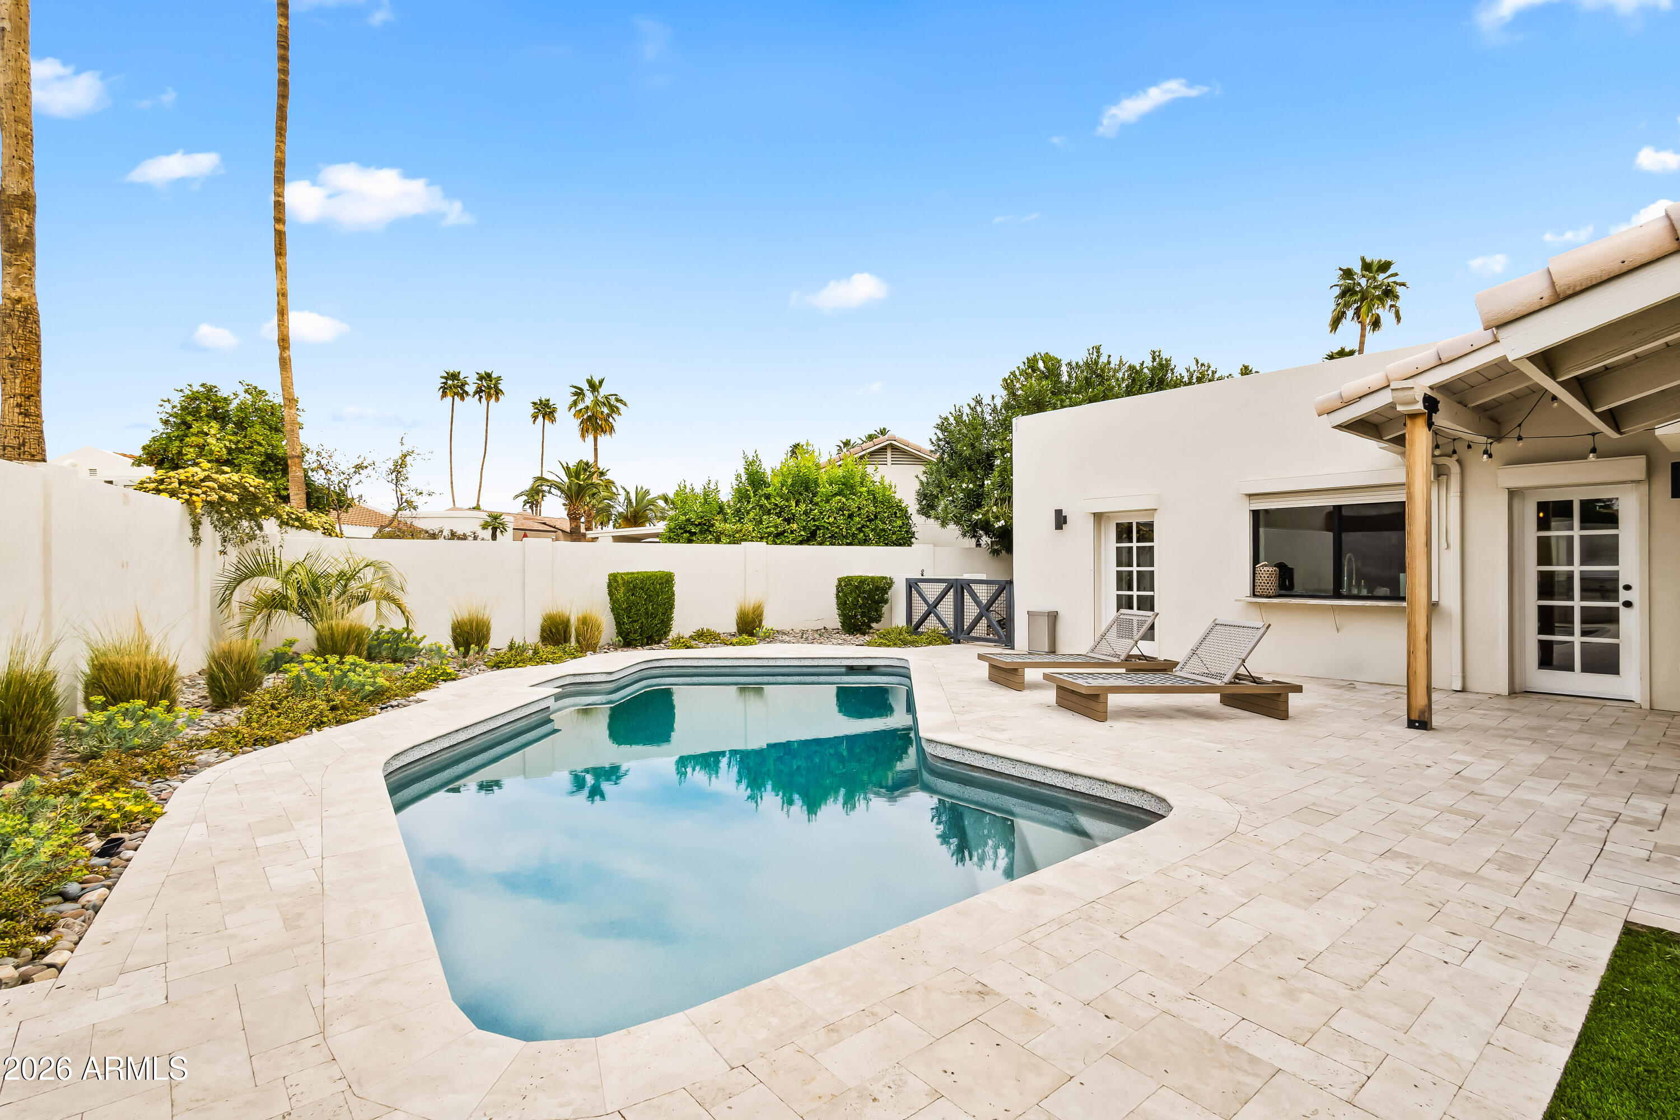
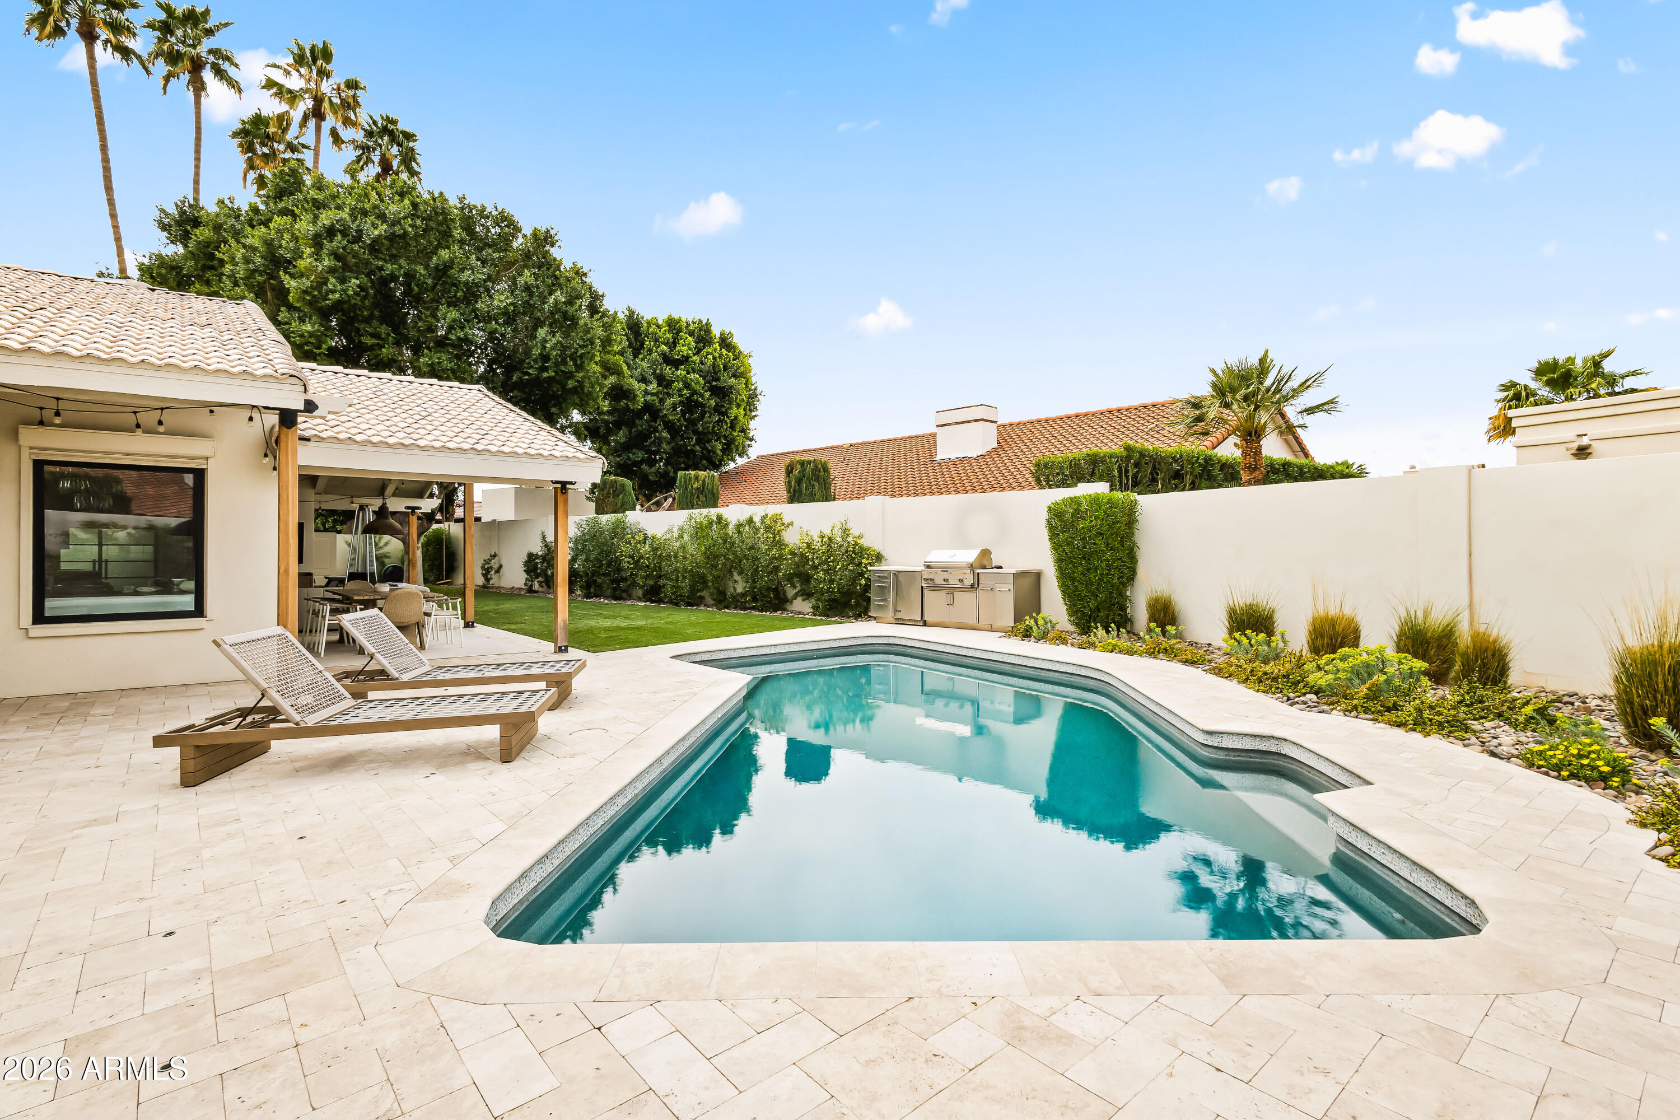
Backyard swimming pool with a pale stone patio, lounge chairs, and palm trees.
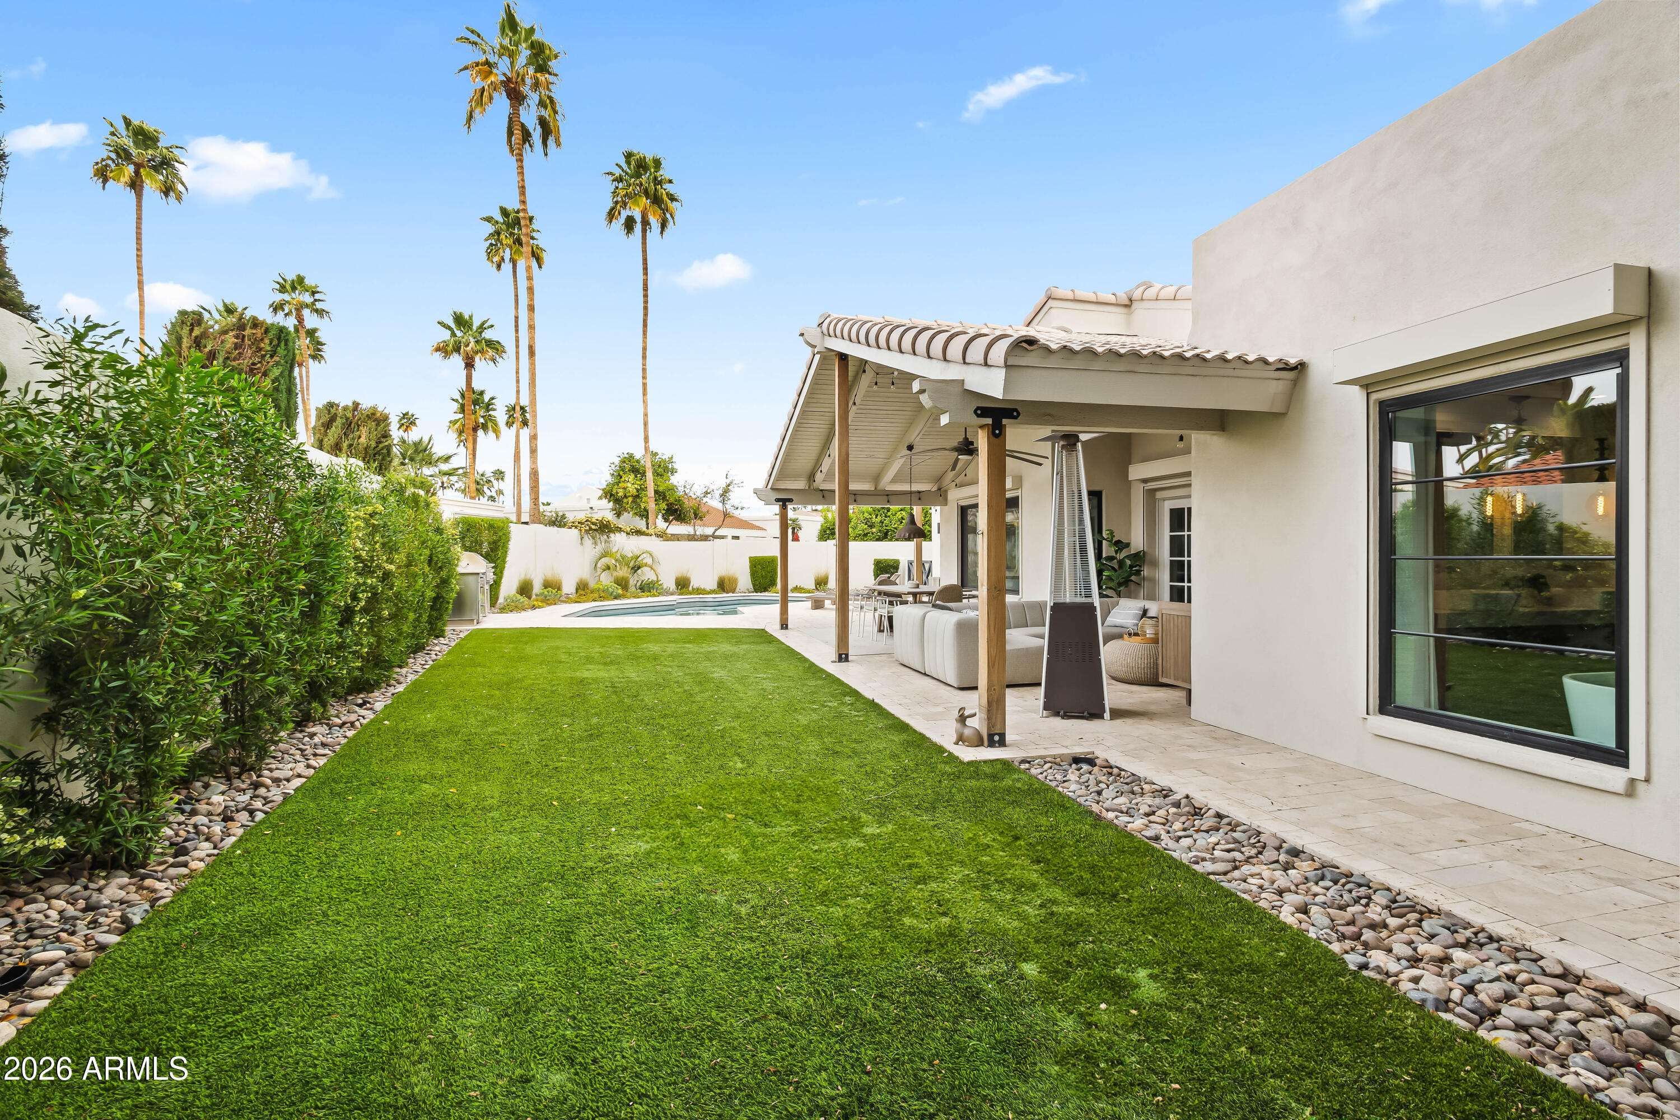
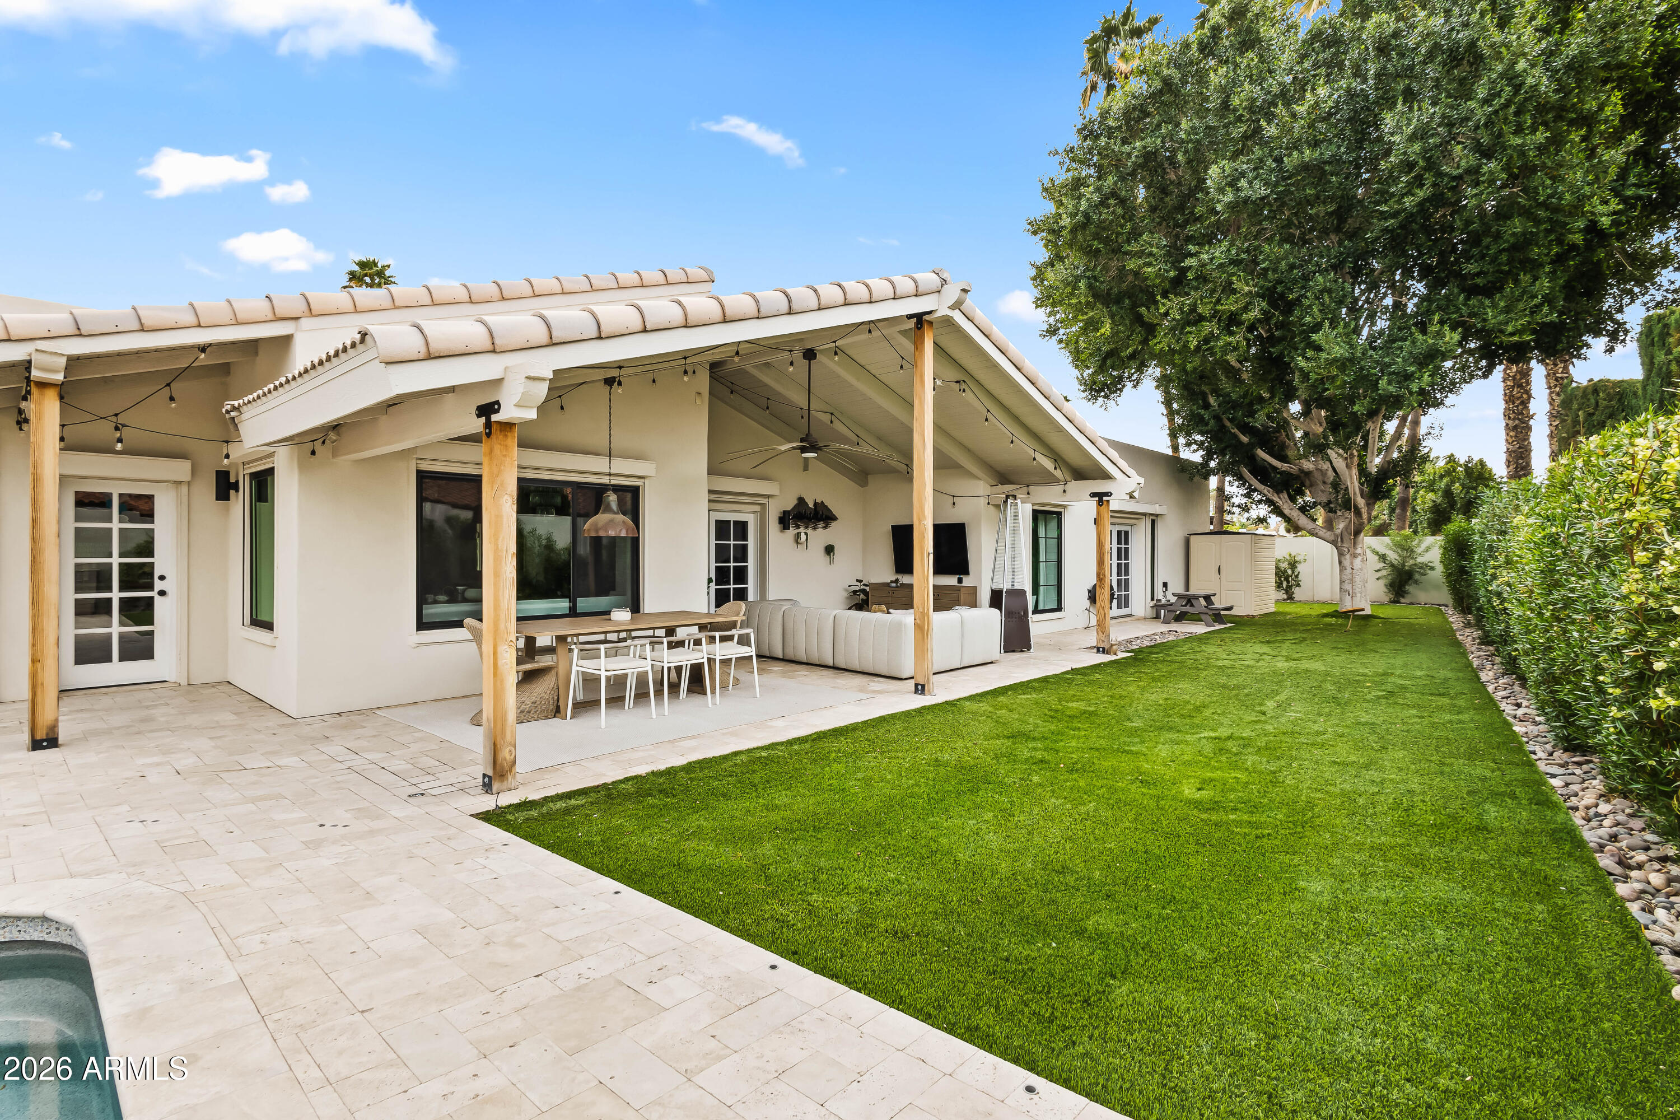
Home's landscaped backyard with a covered patio, outdoor seating, lawn, and swimming pool.
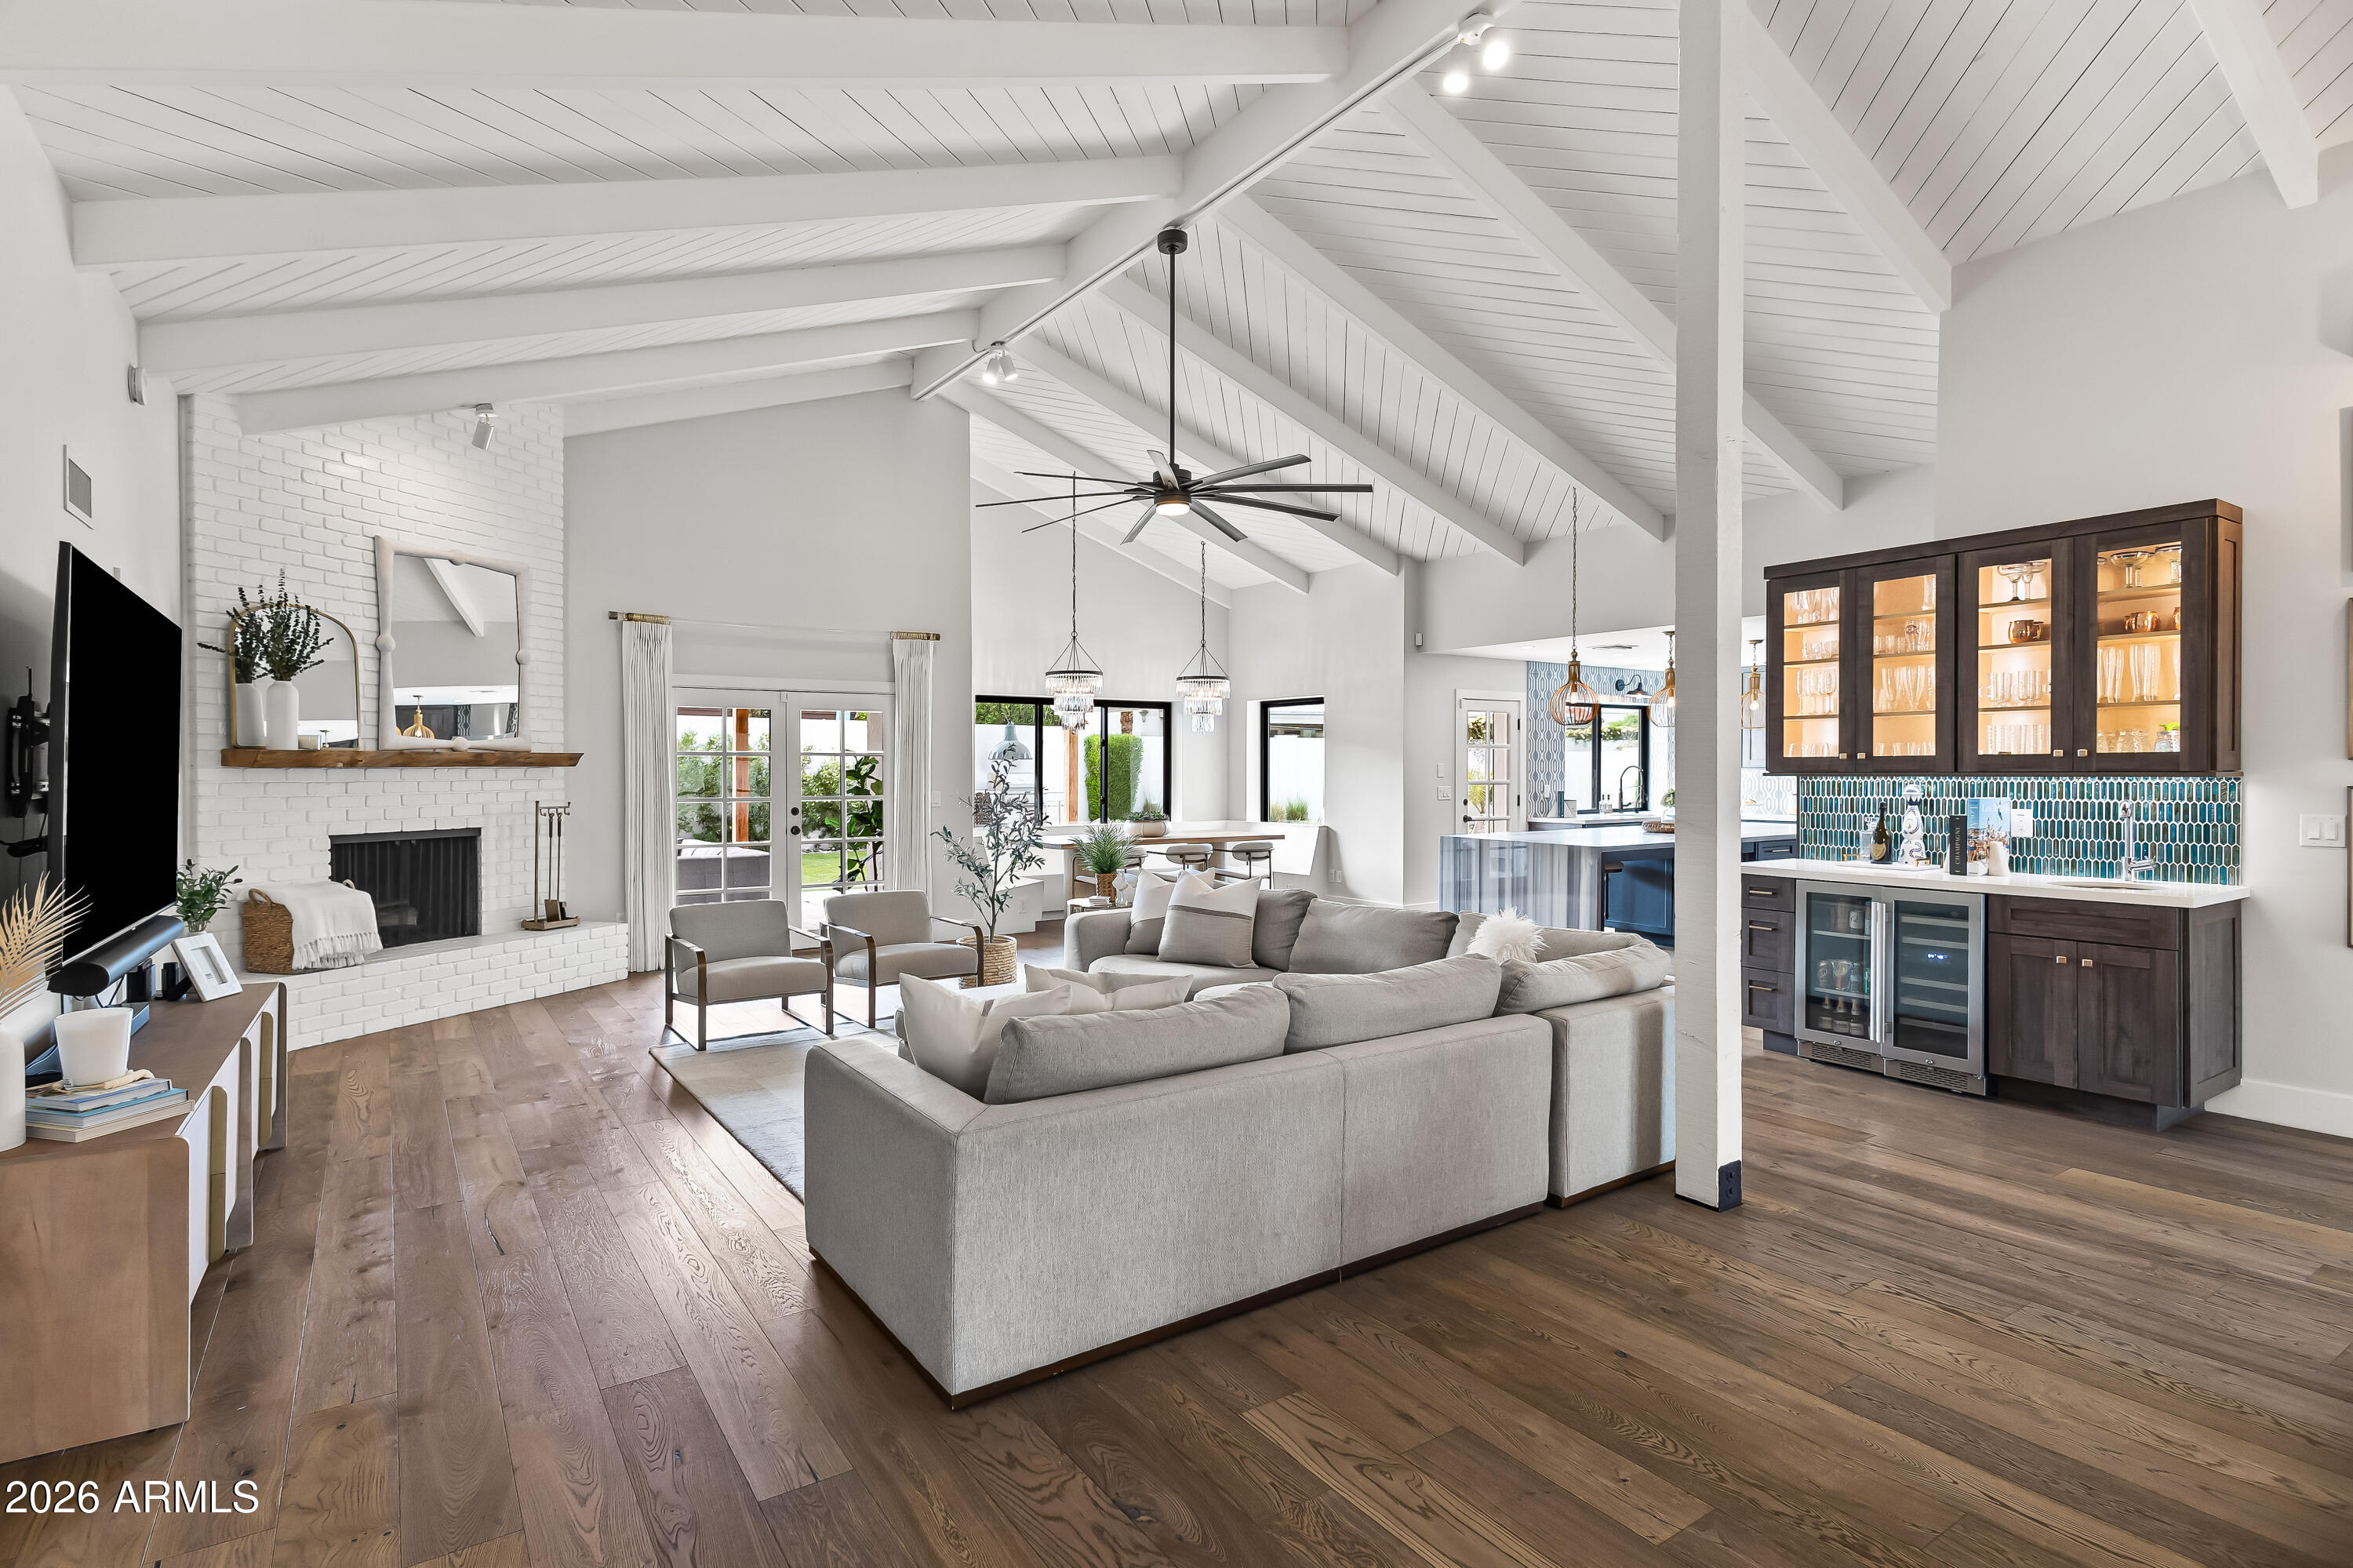
Open living room with vaulted white ceiling, brick fireplace, gray sectional, and illuminated bar cabinet.
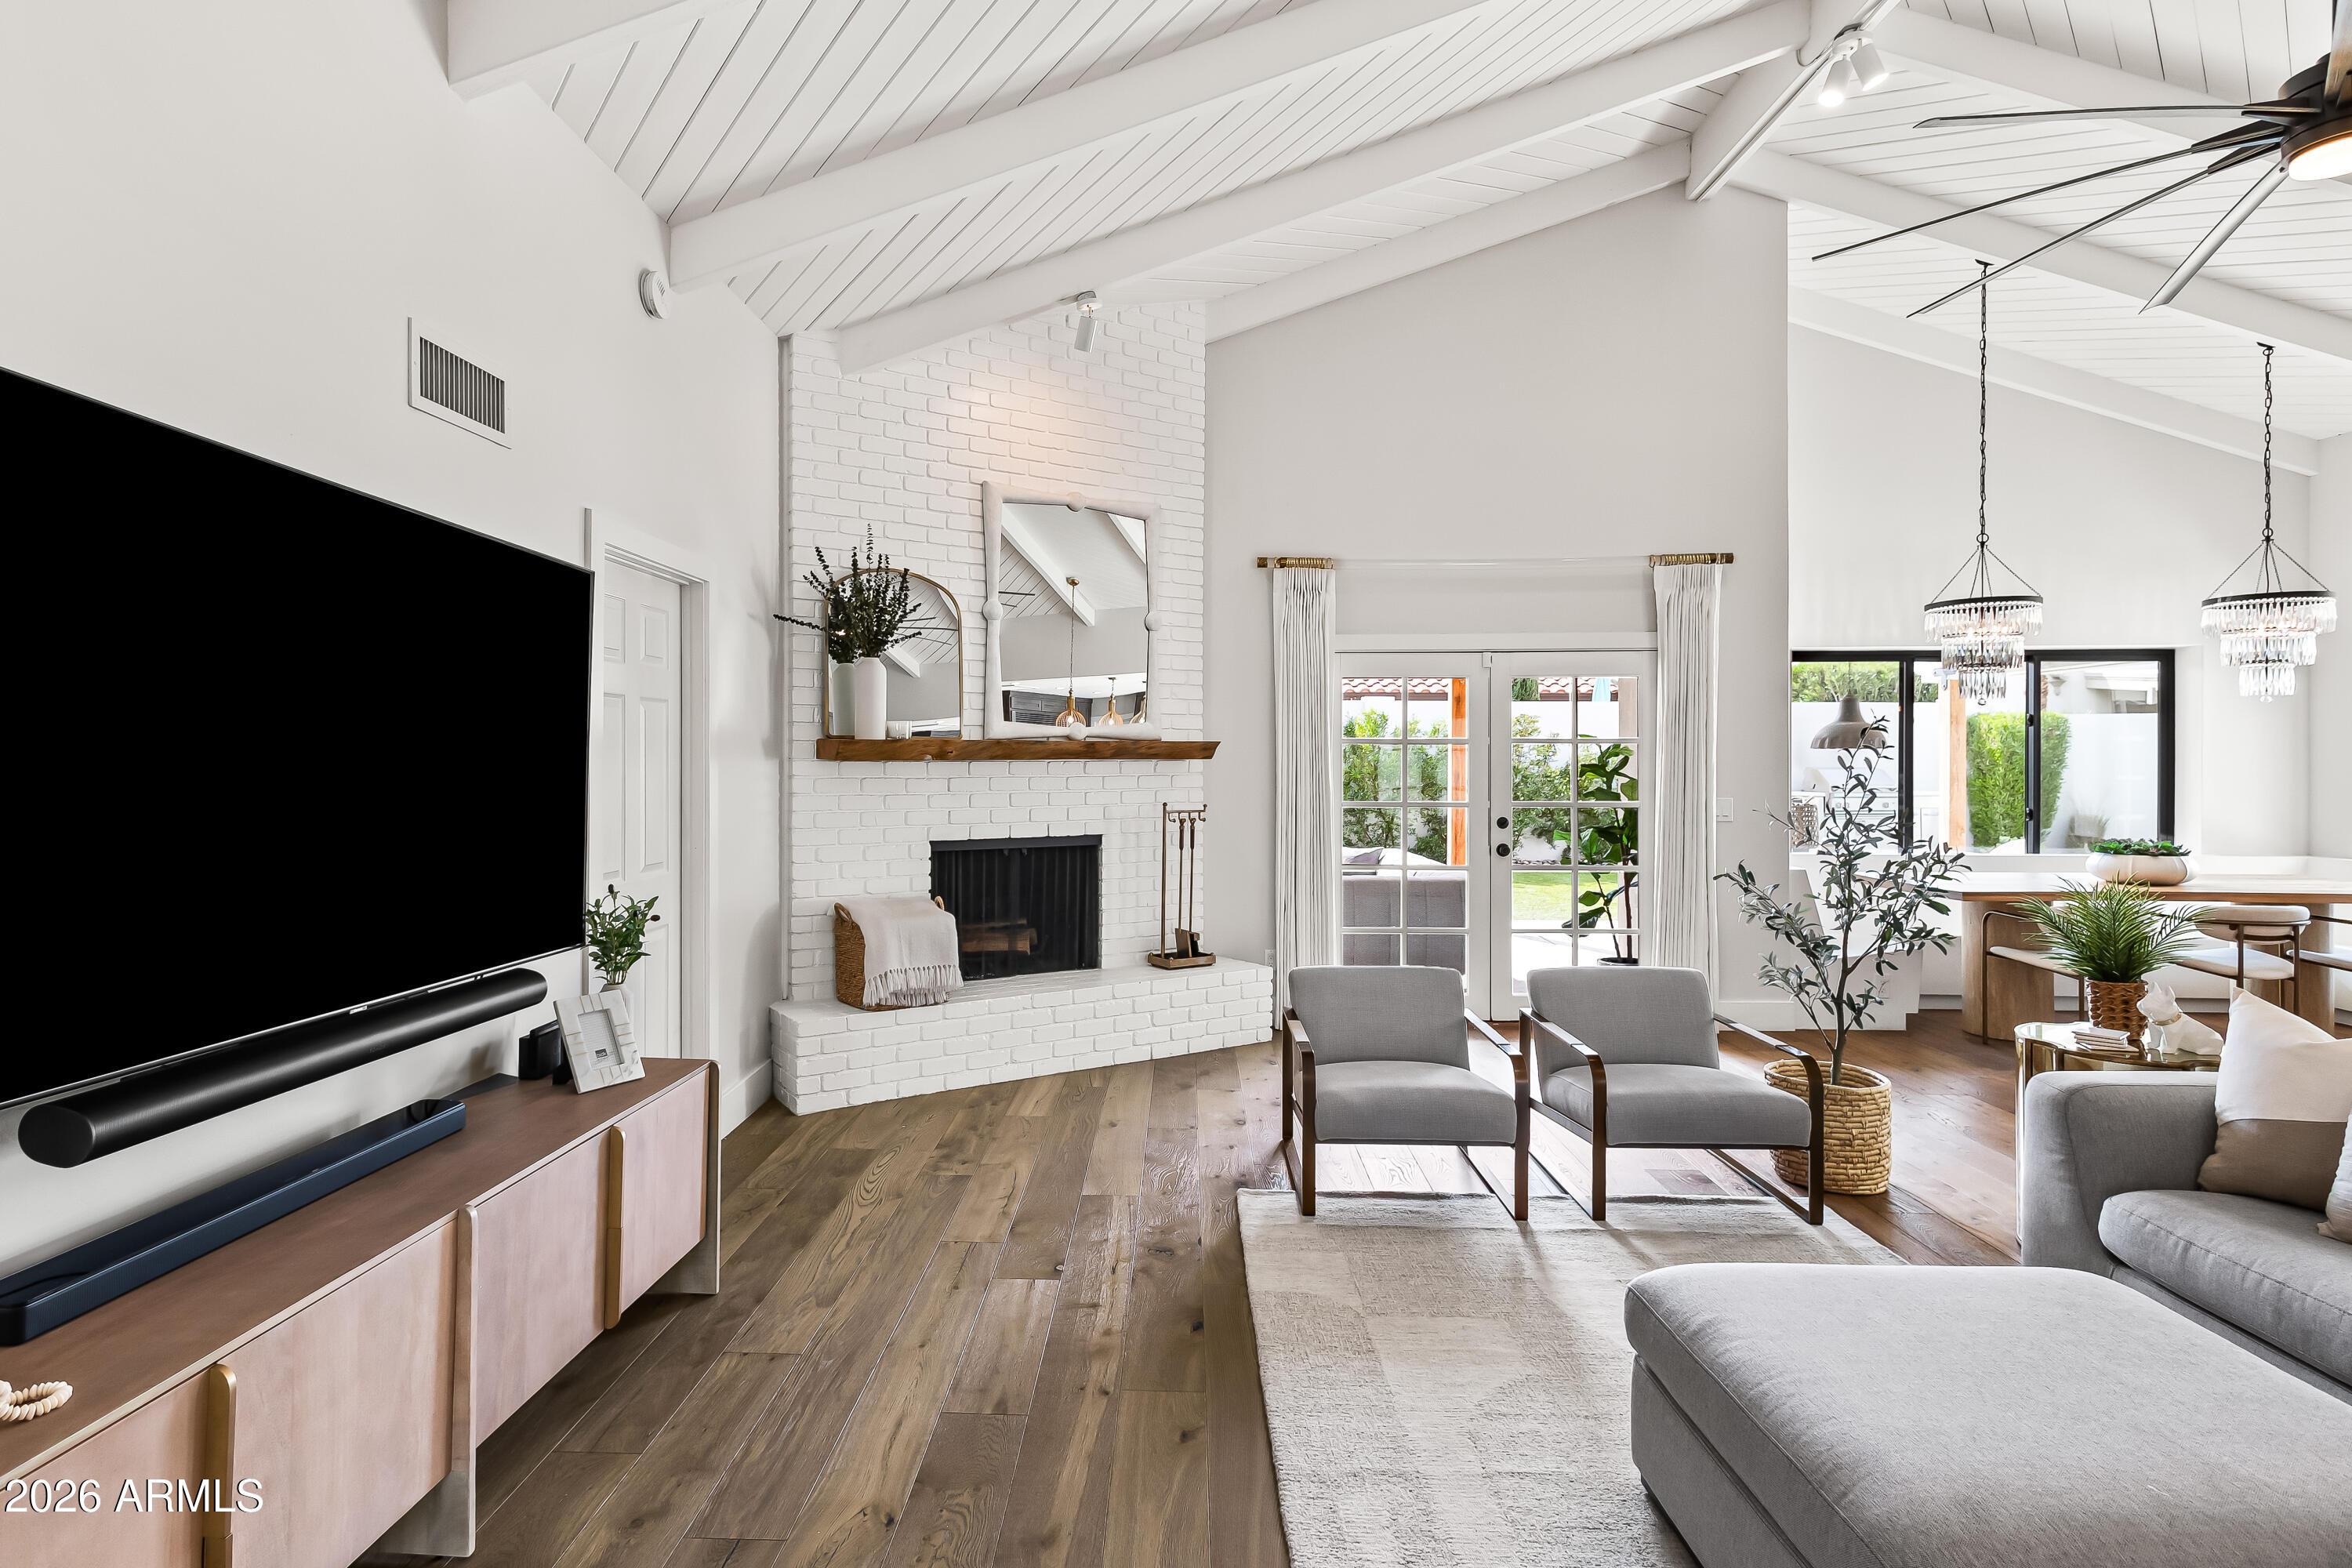
Furnished living room with a white brick fireplace, vaulted ceiling, and French doors to a garden.
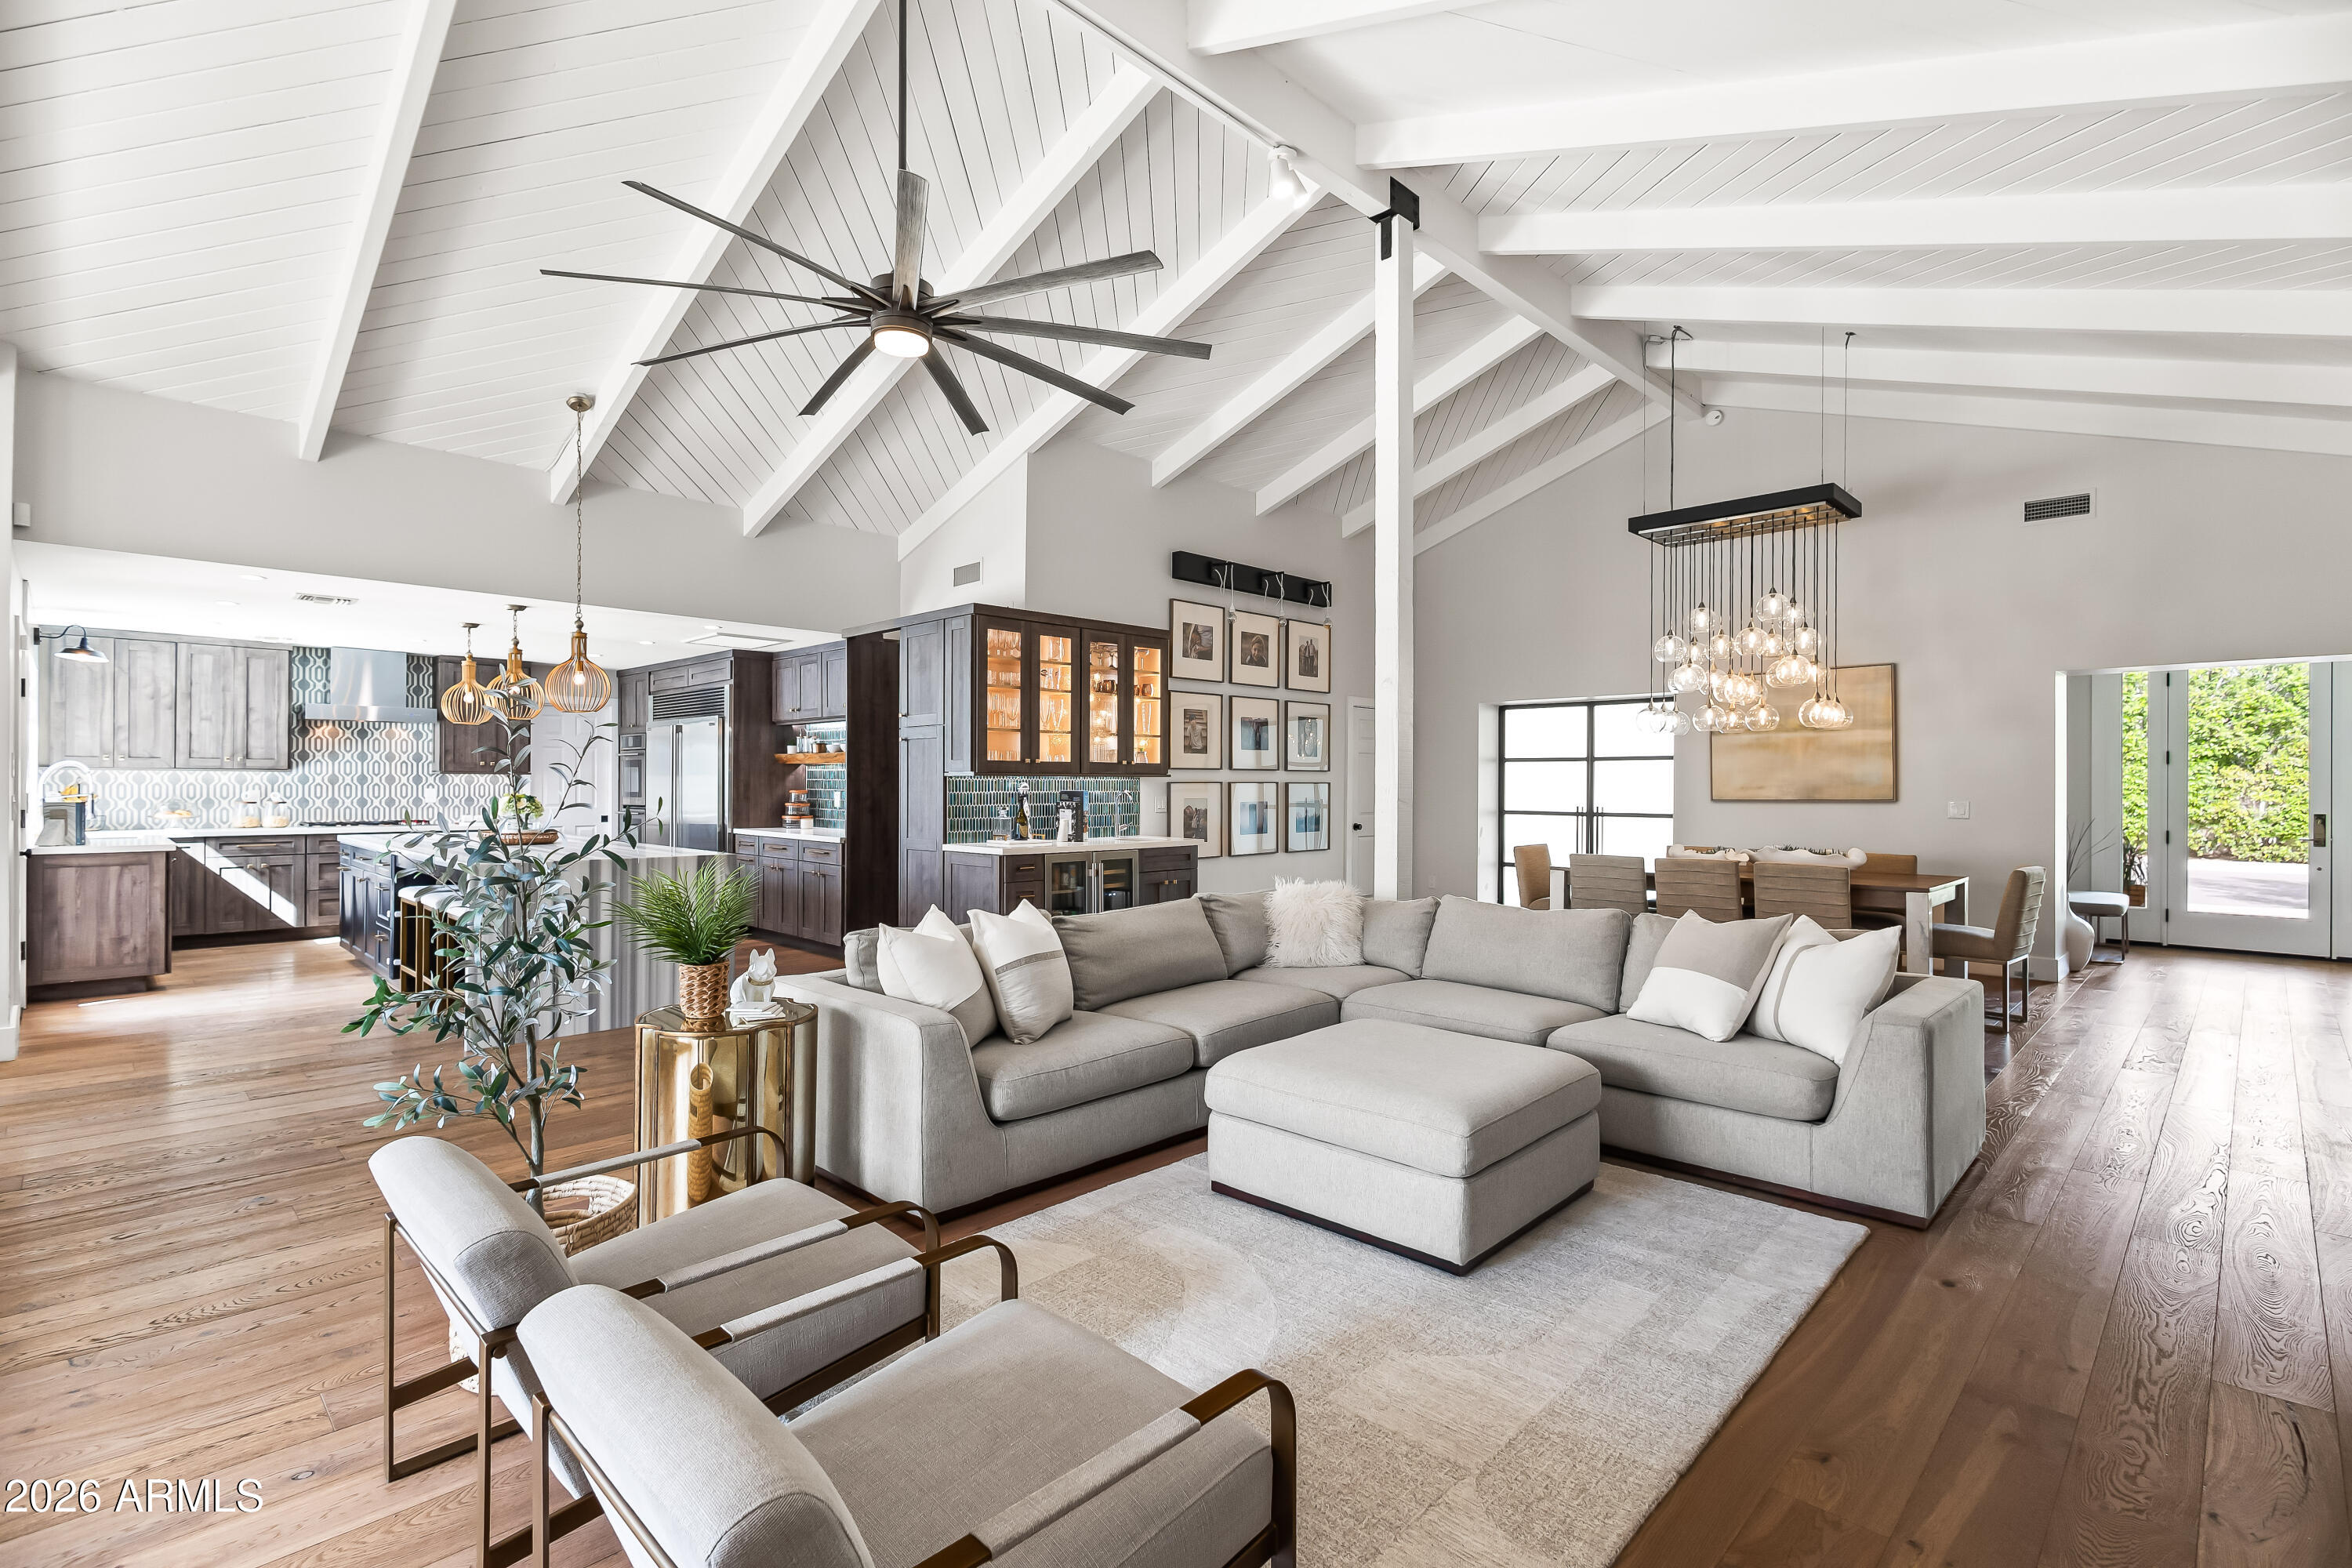
Open-plan living room with vaulted white beams, a large sectional, and adjoining kitchen and dining area.
Open-plan living room with gray sectional, dark wood kitchen, and vaulted white-beamed ceiling.
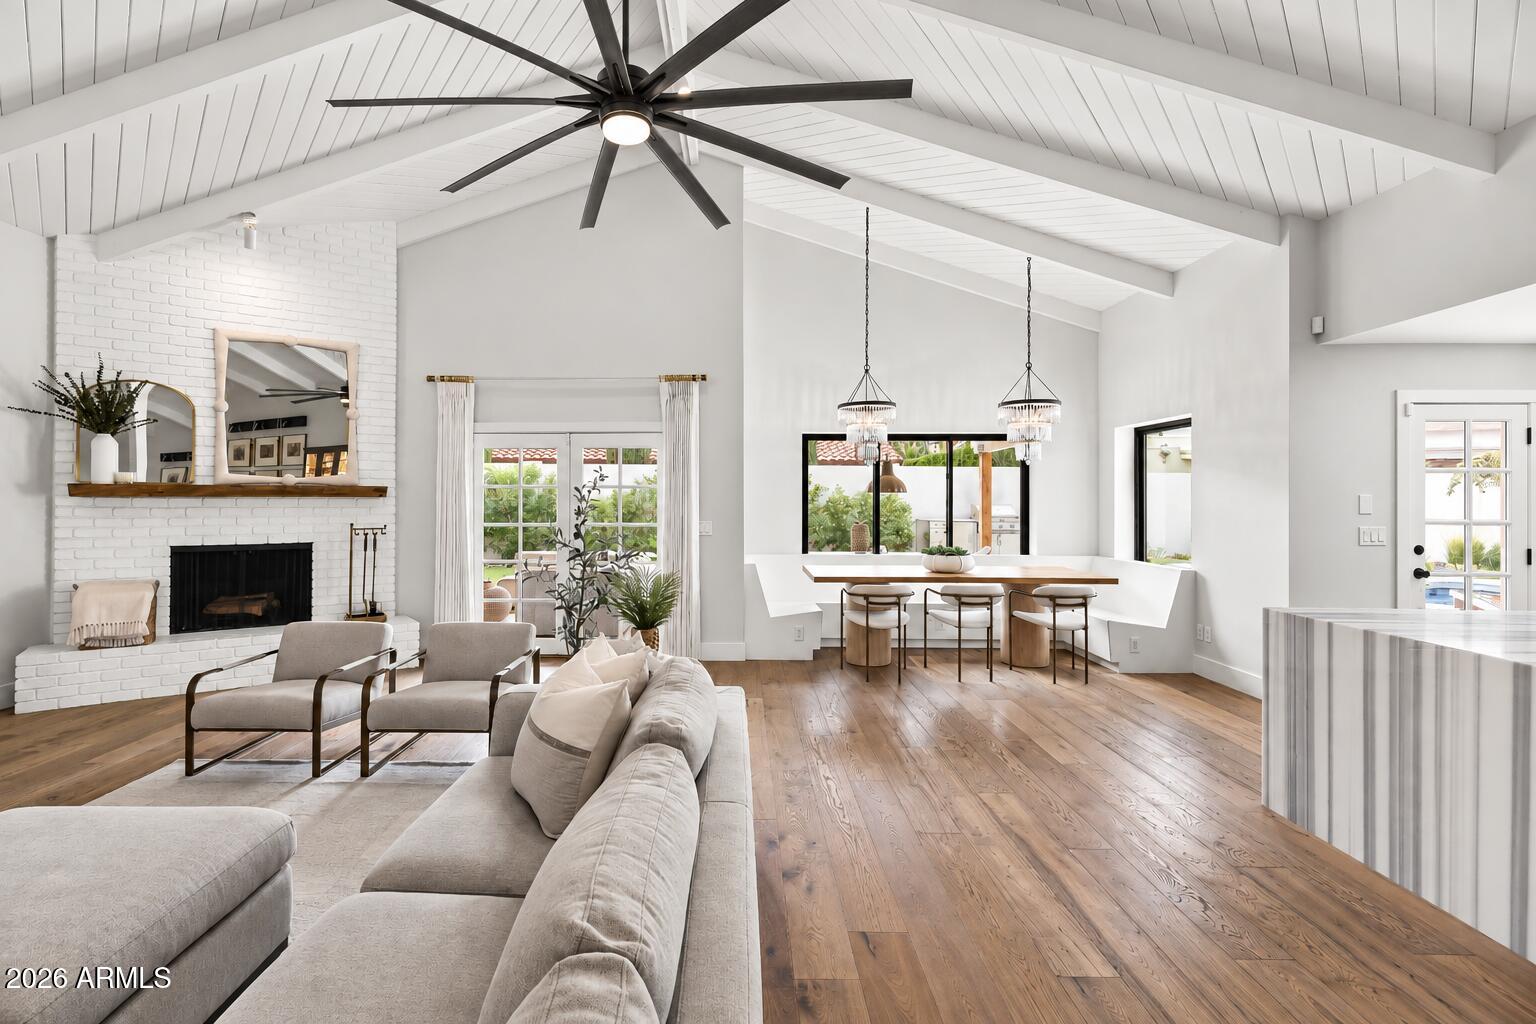
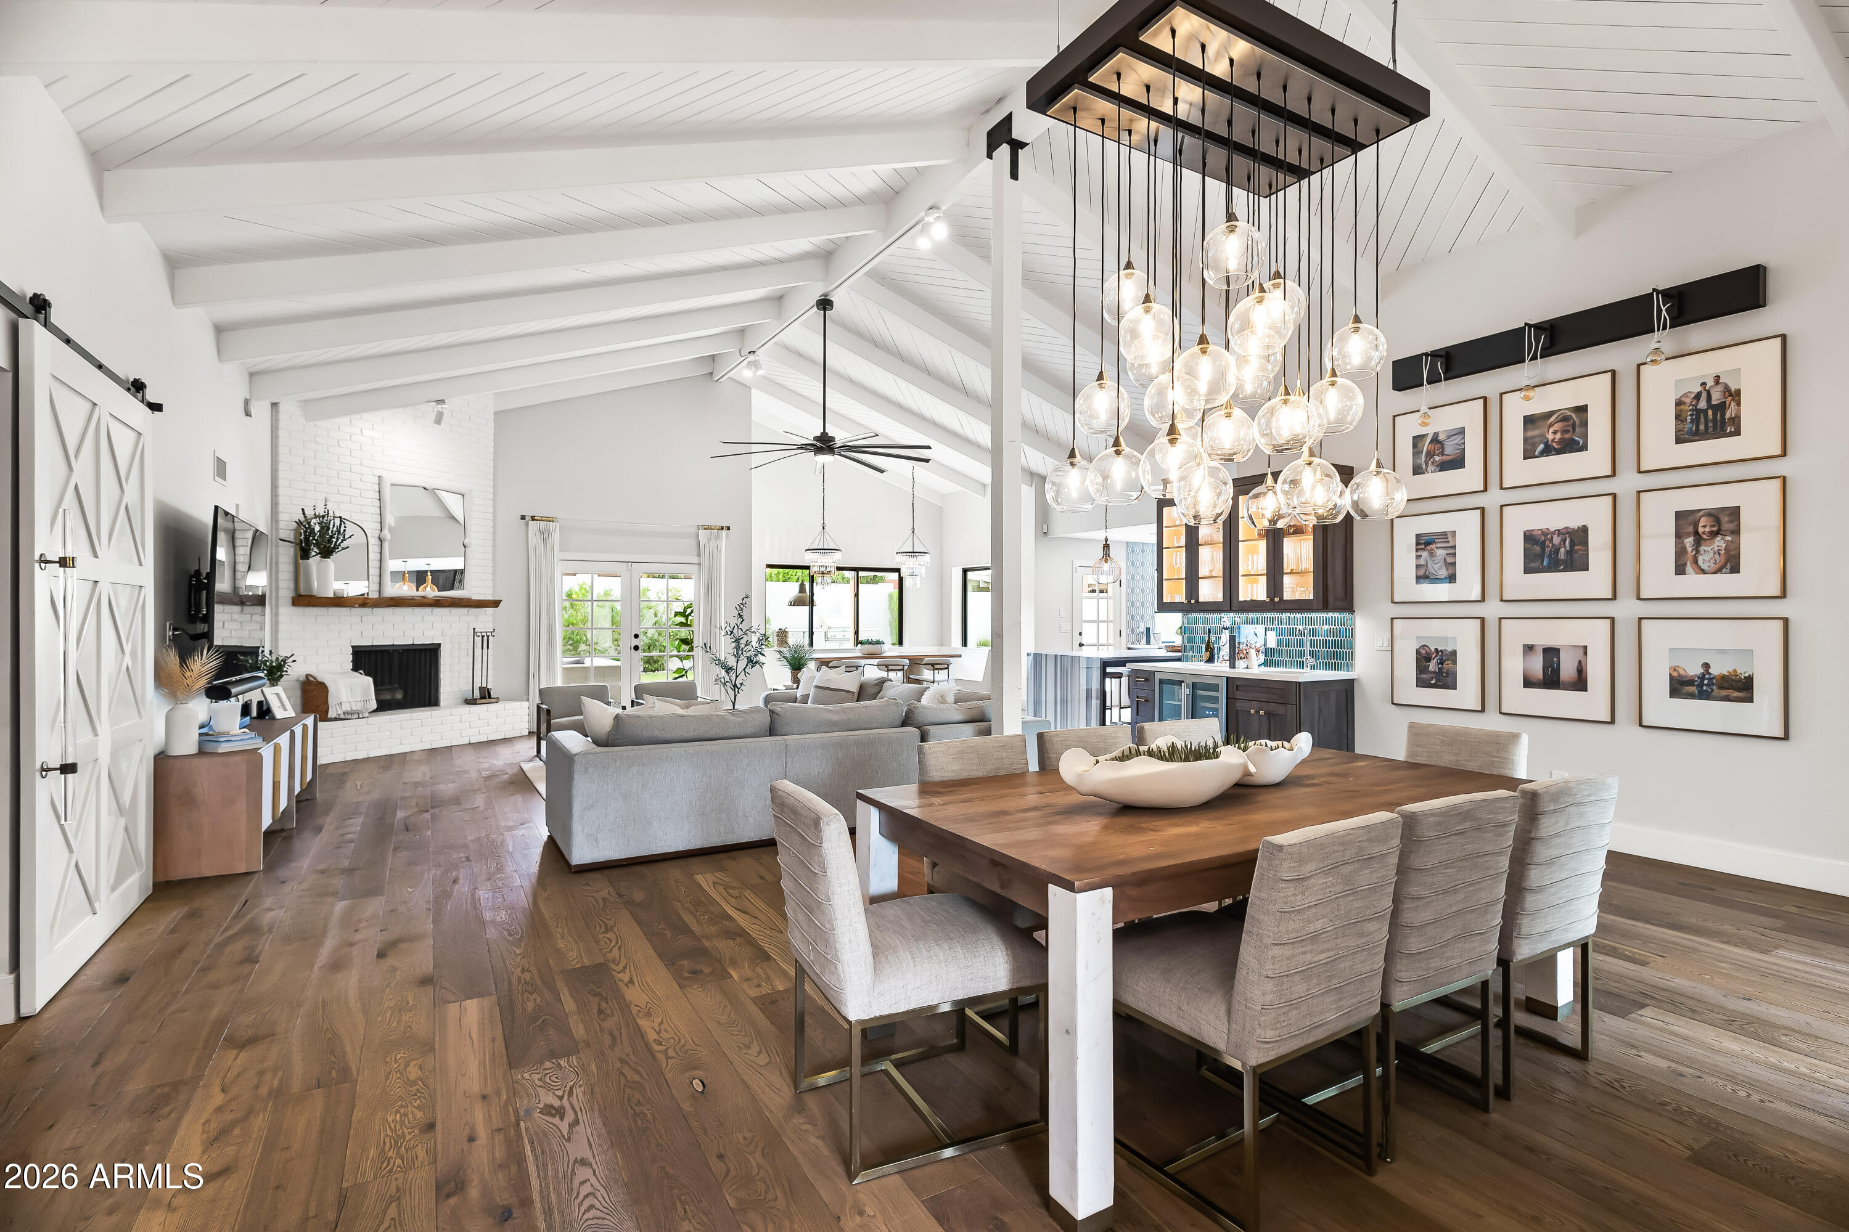
Open-plan living and dining room with a vaulted ceiling, white brick fireplace, and clustered glass chandelier.
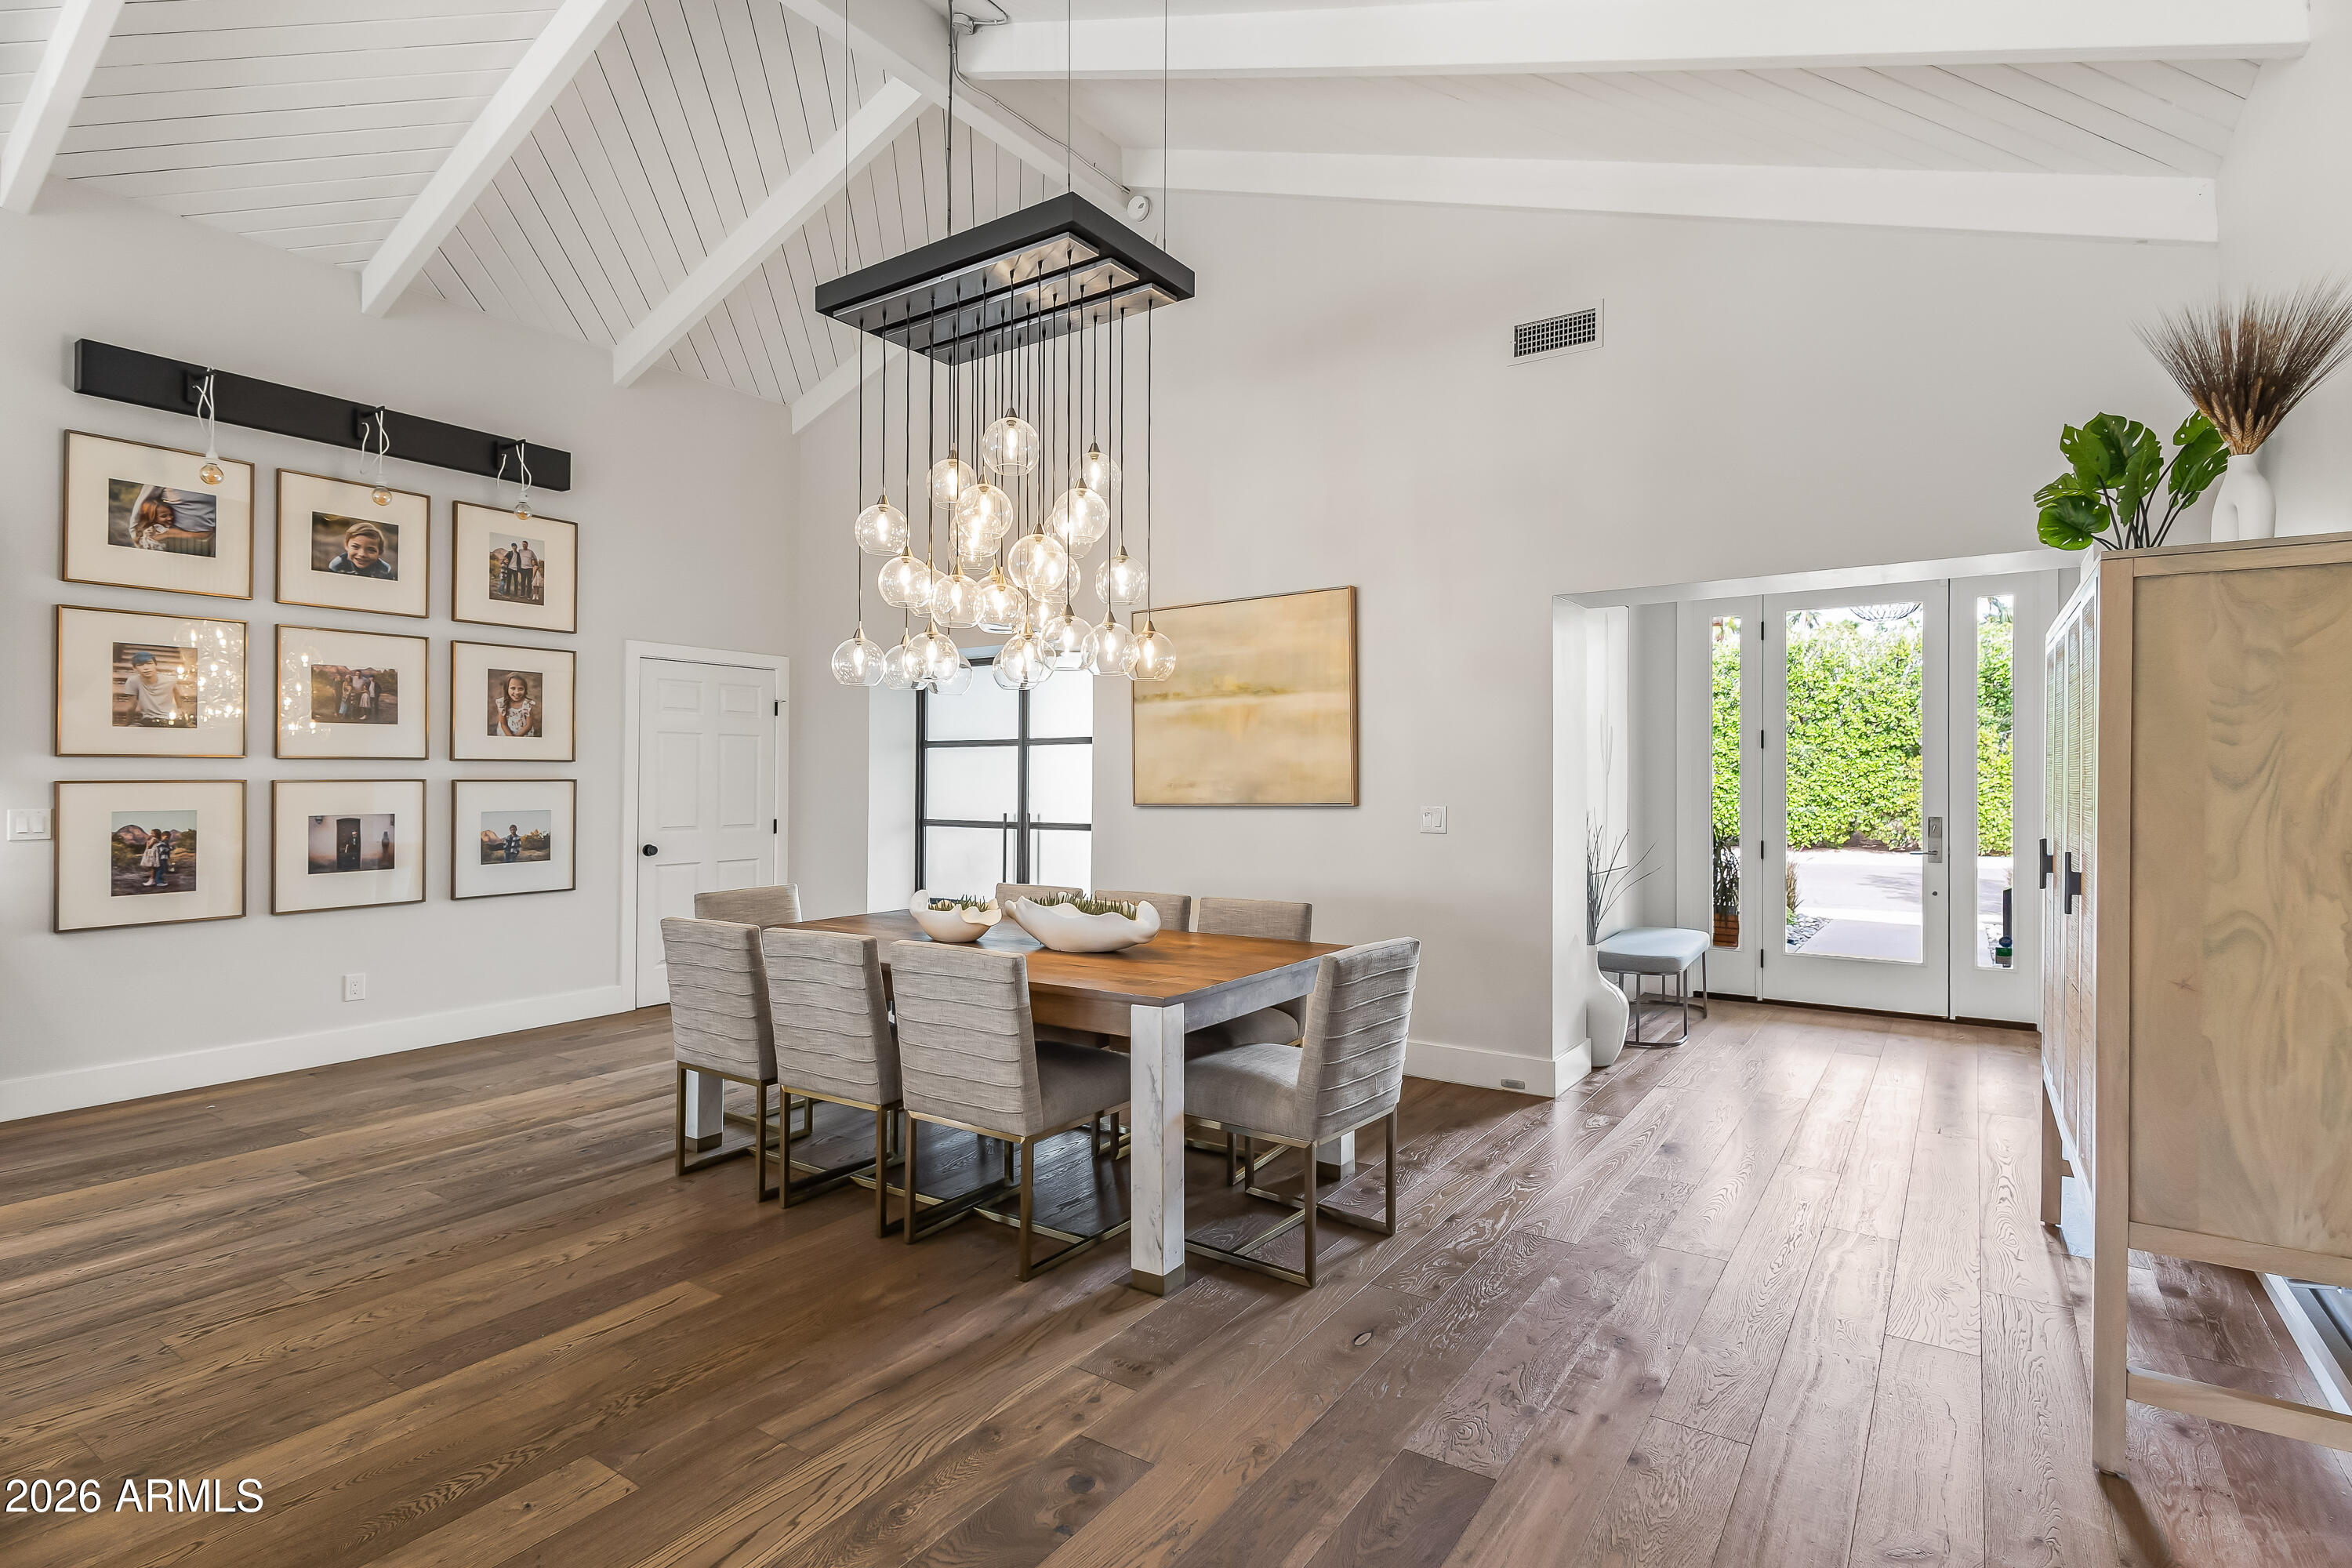
Dining room with a long wood table, globe chandelier, vaulted ceiling, and glass doors to a hedge.
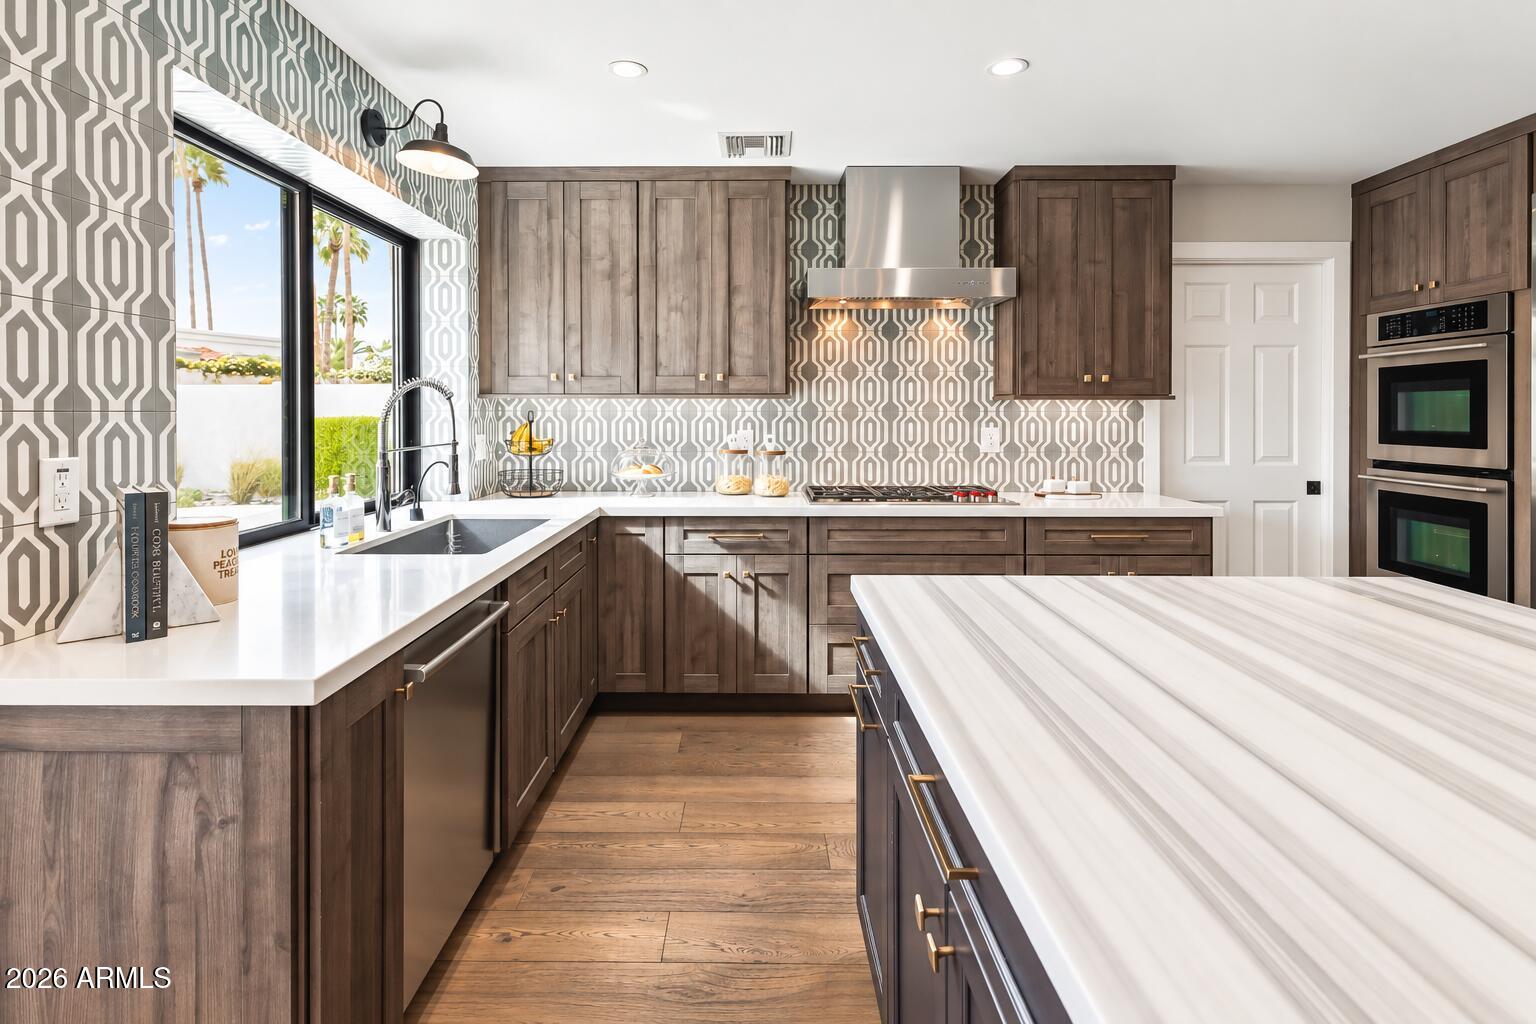
Kitchen with dark wood cabinetry, a large white island, geometric backsplash, and stainless steel appliances.
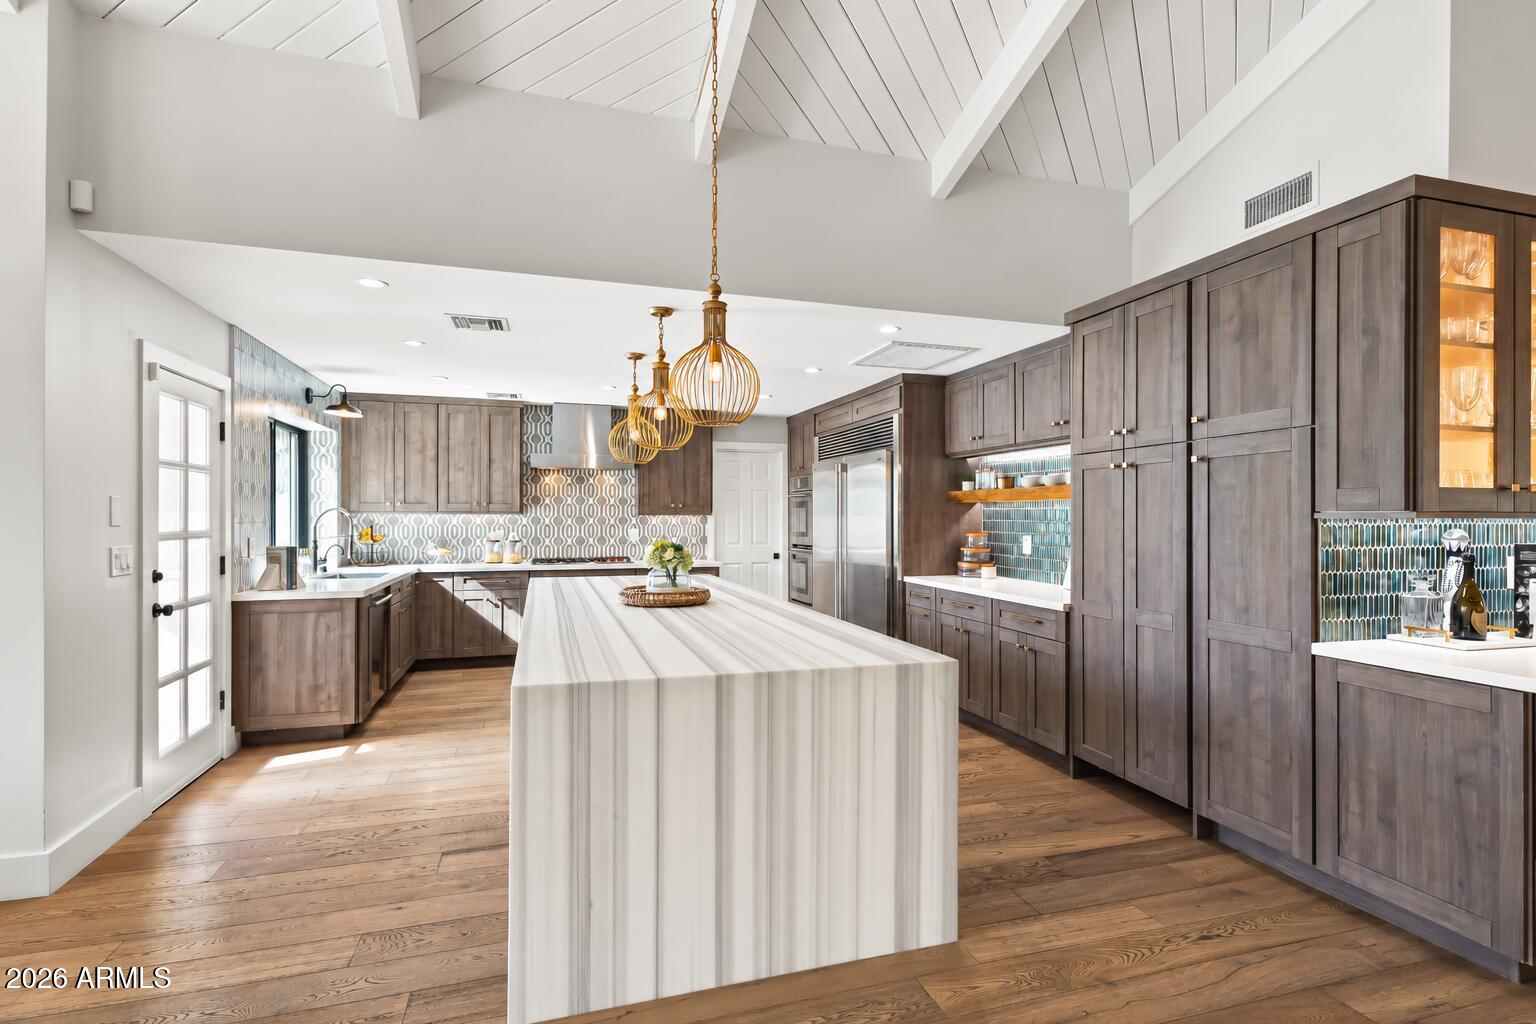
Kitchen with a large veined island, dark wood cabinets, teal tile backsplash, and vaulted beam ceiling.
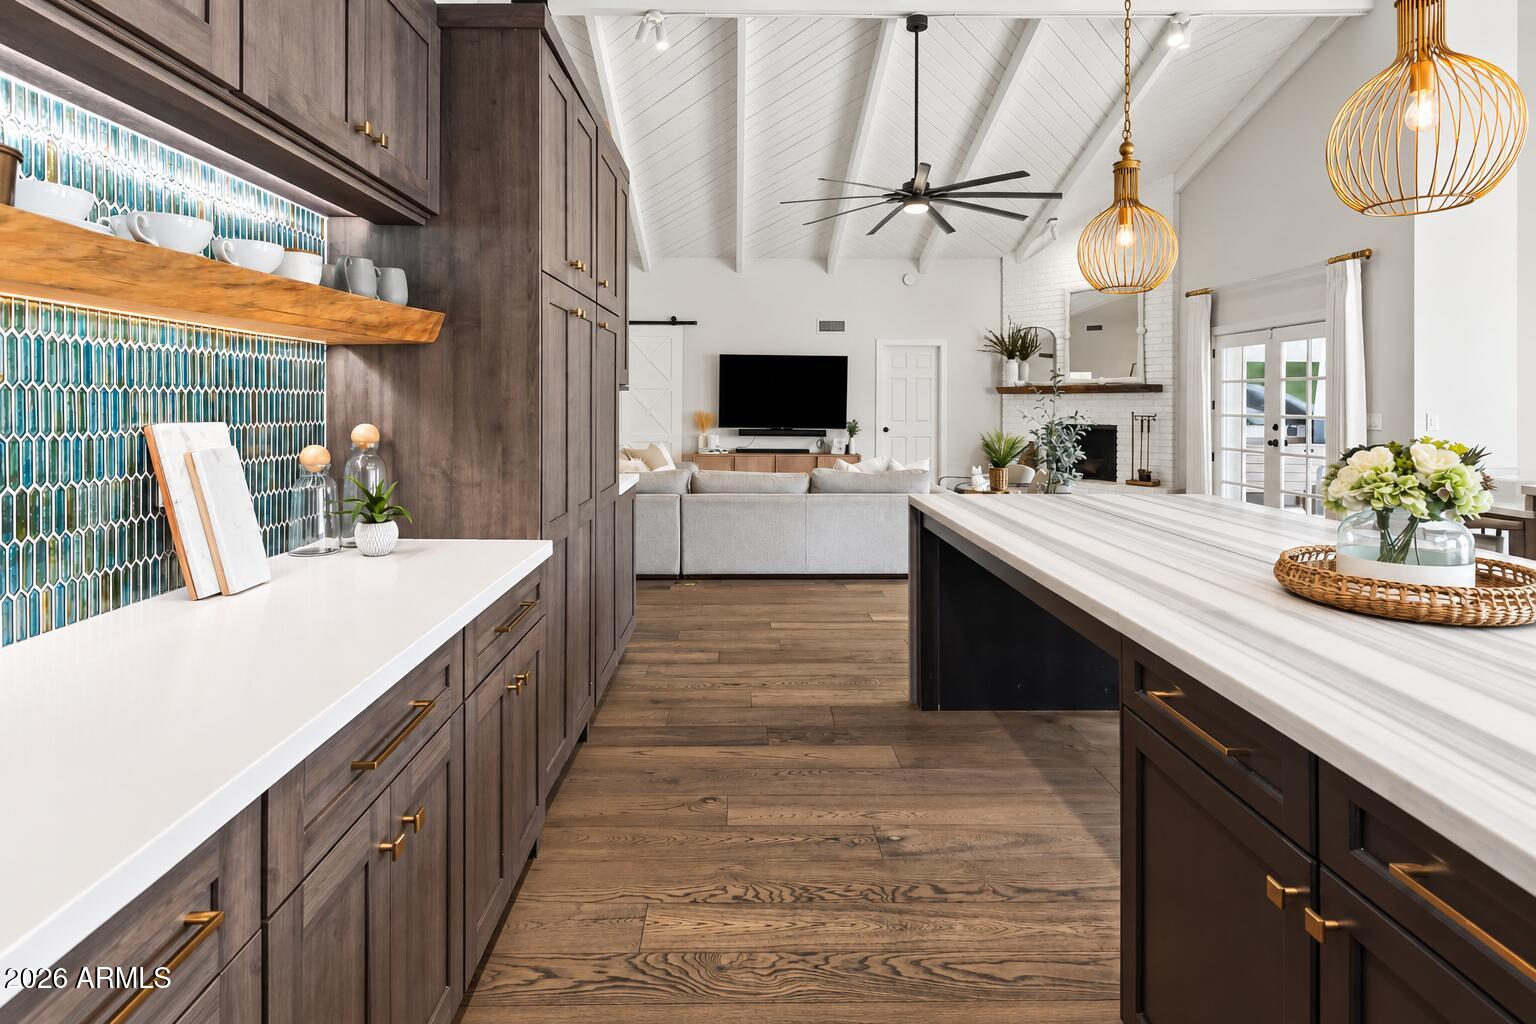
Kitchen with teal tile backsplash, dark wood cabinets, and a large island opening to a living room.
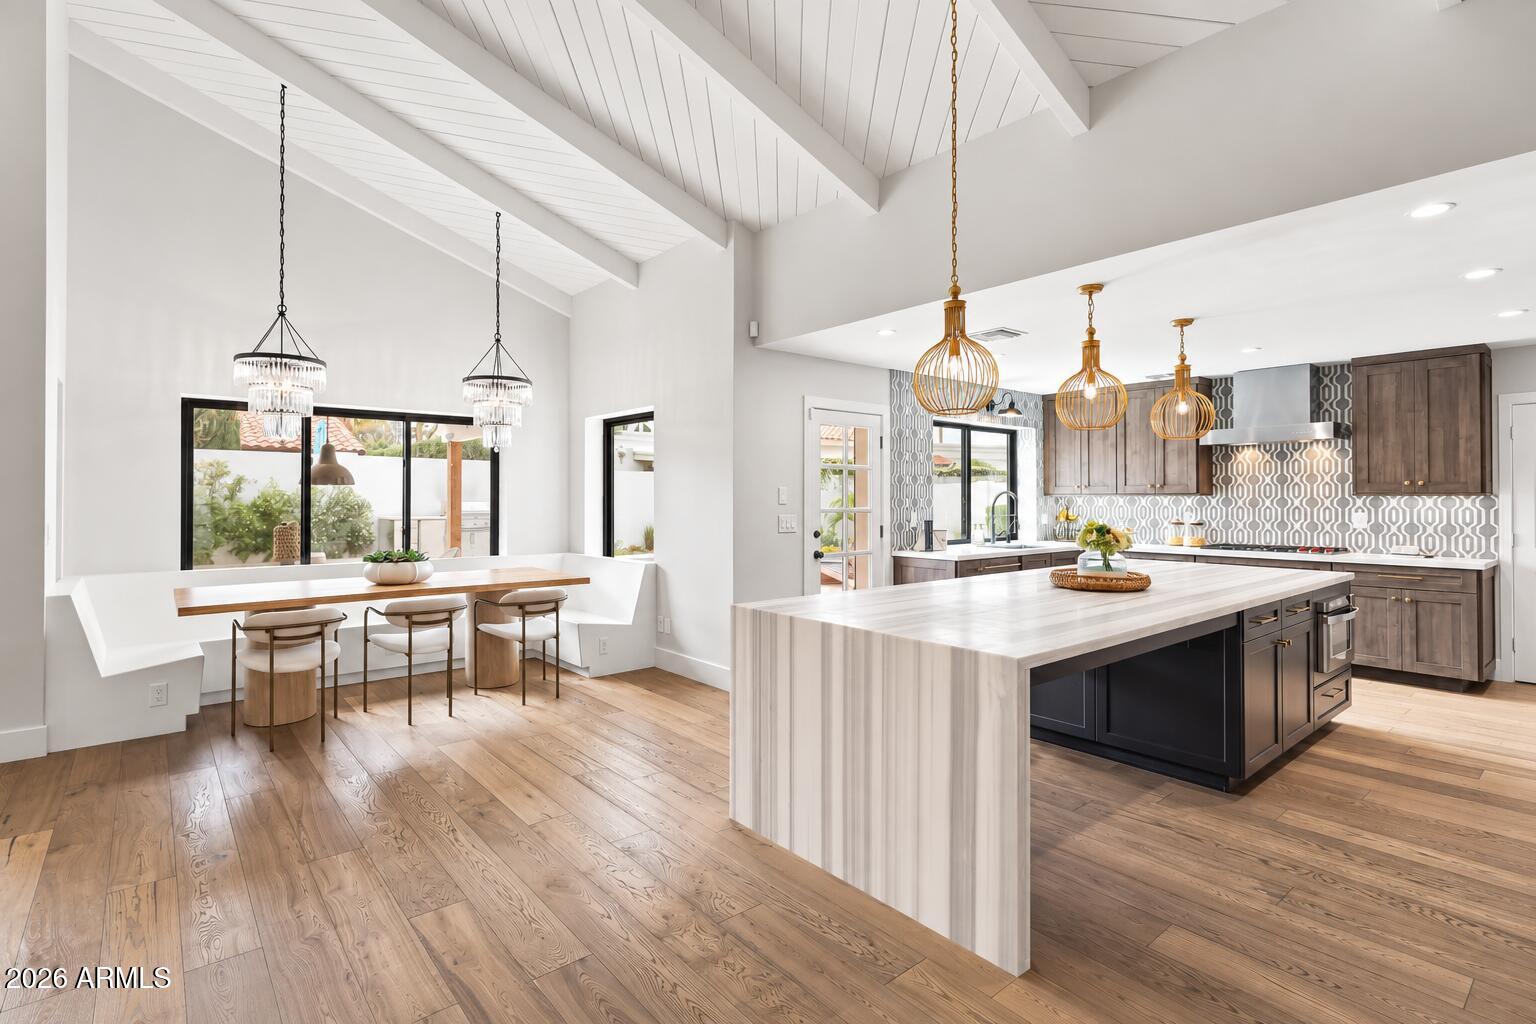
Open kitchen and dining area with a large island, vaulted ceiling, and window-side dining nook.
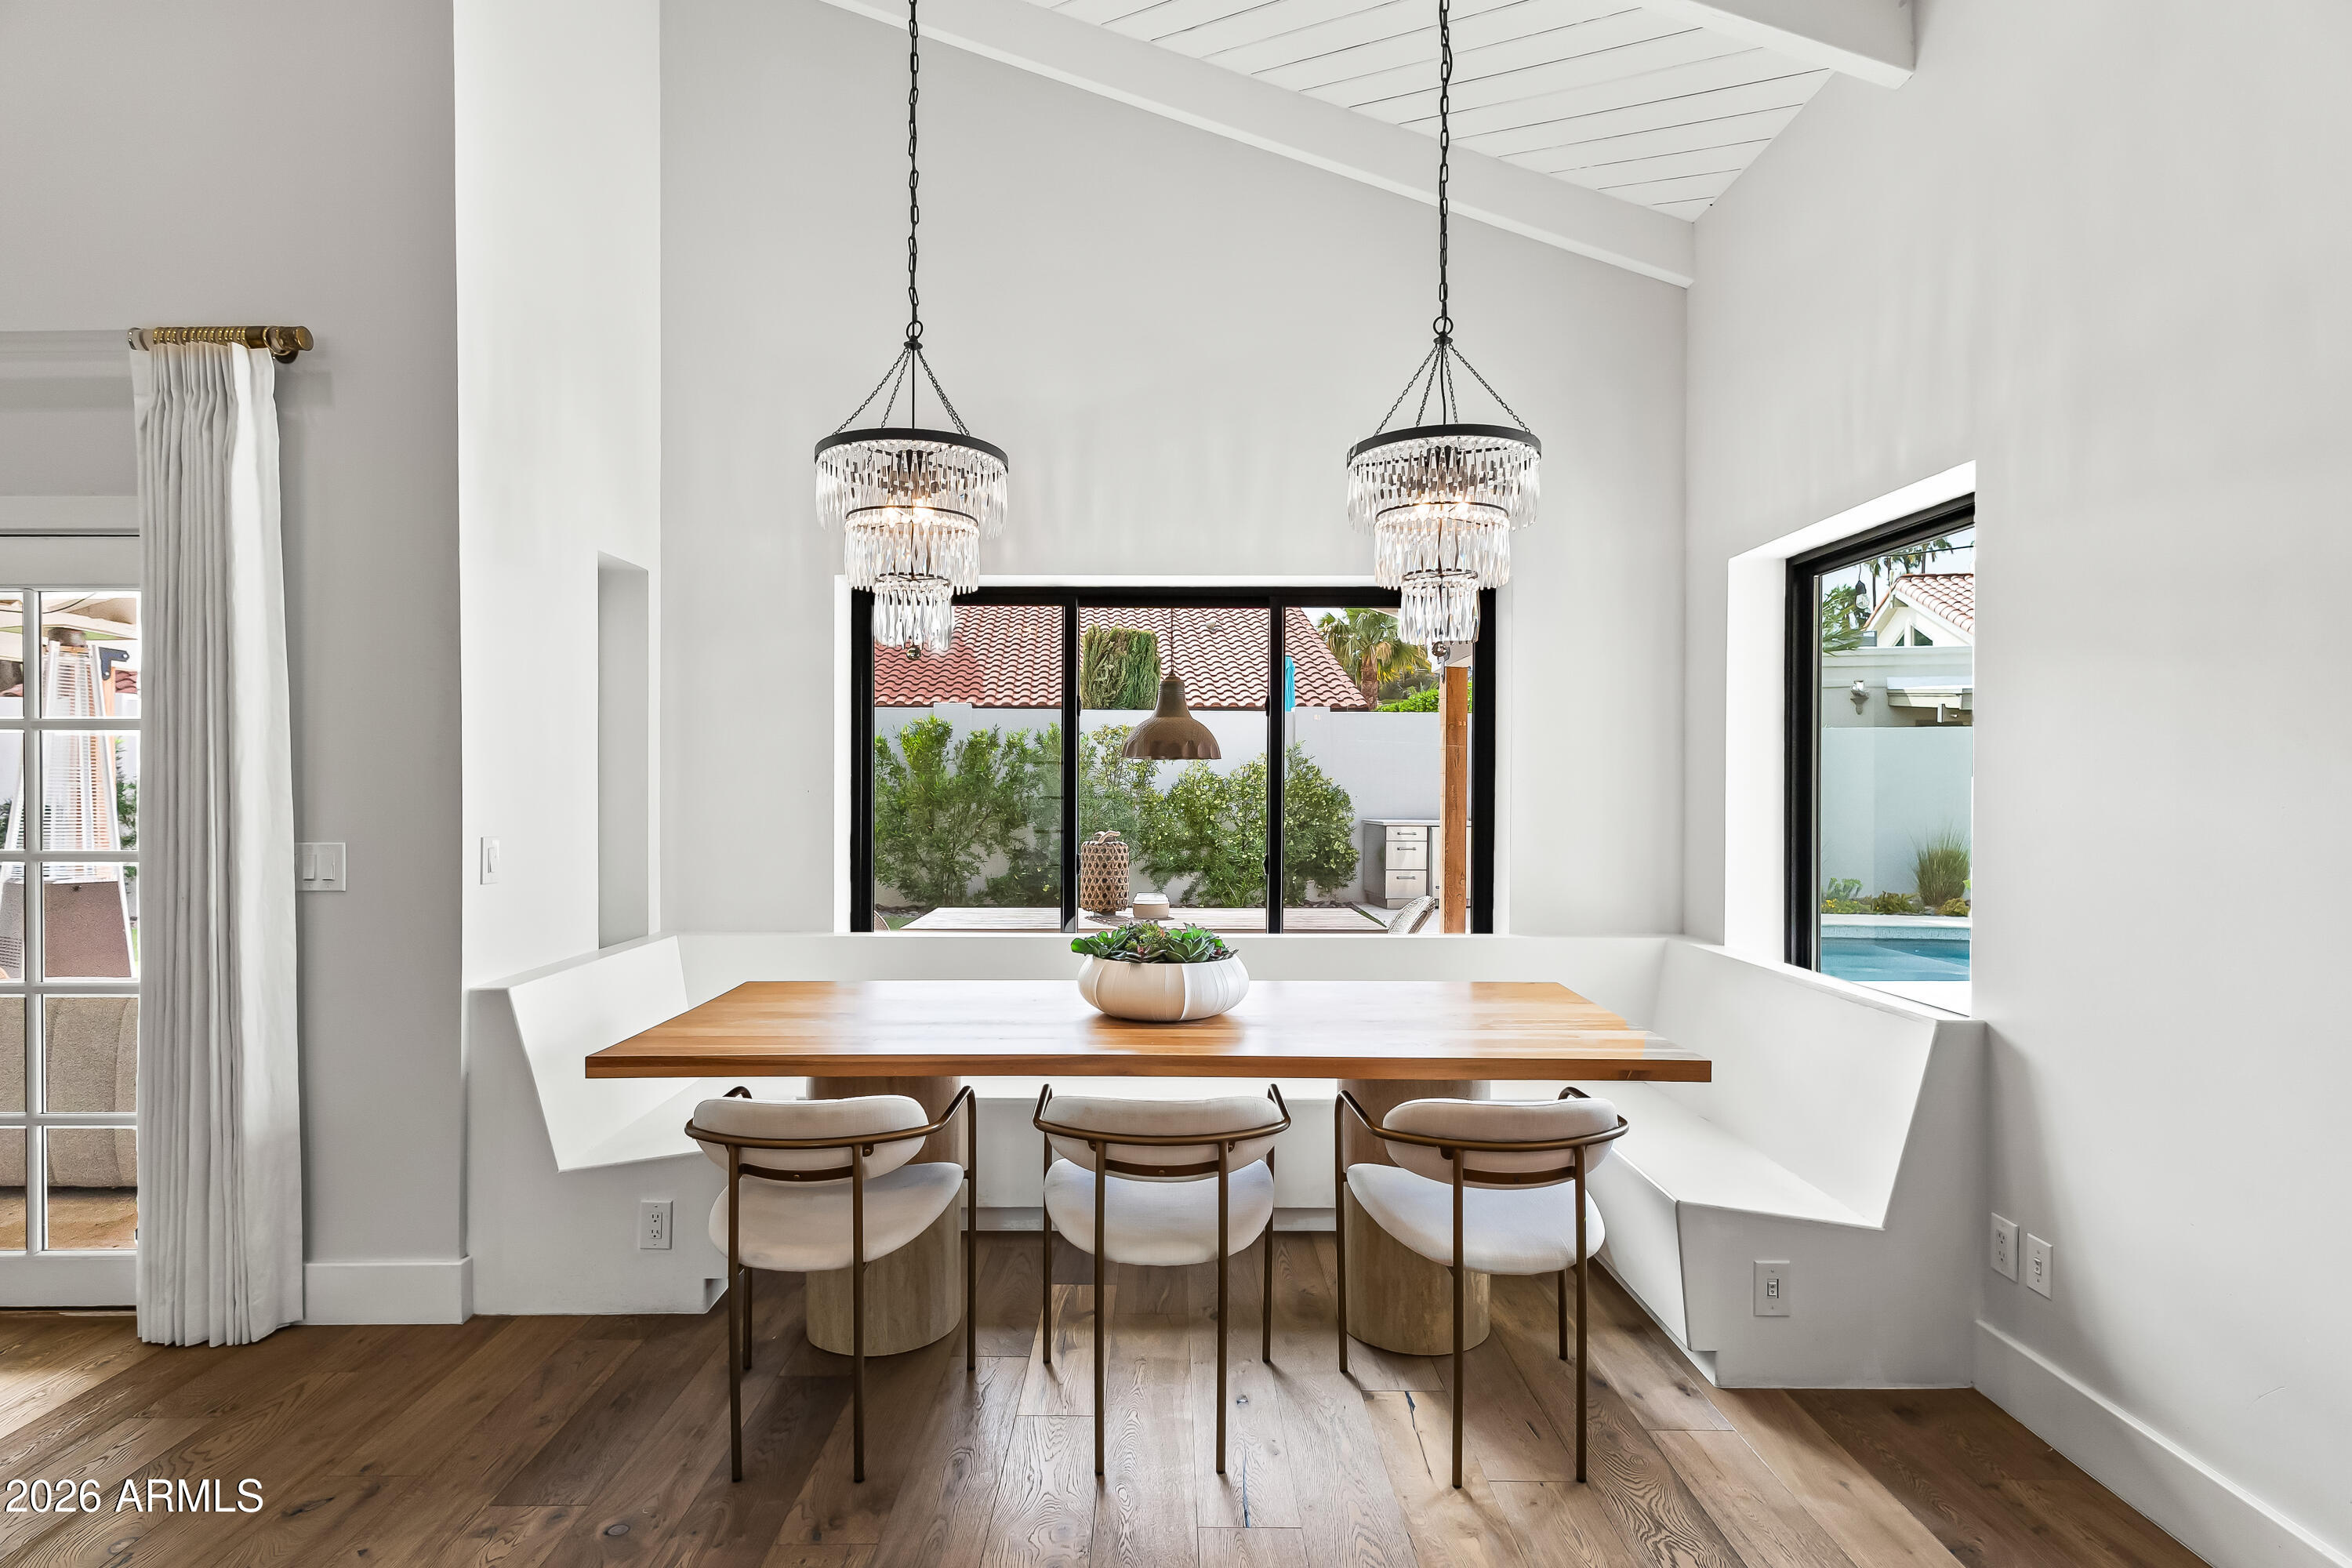
Dining room with a wood table, crystal chandeliers, built-in banquette, and windows overlooking a courtyard and pool.
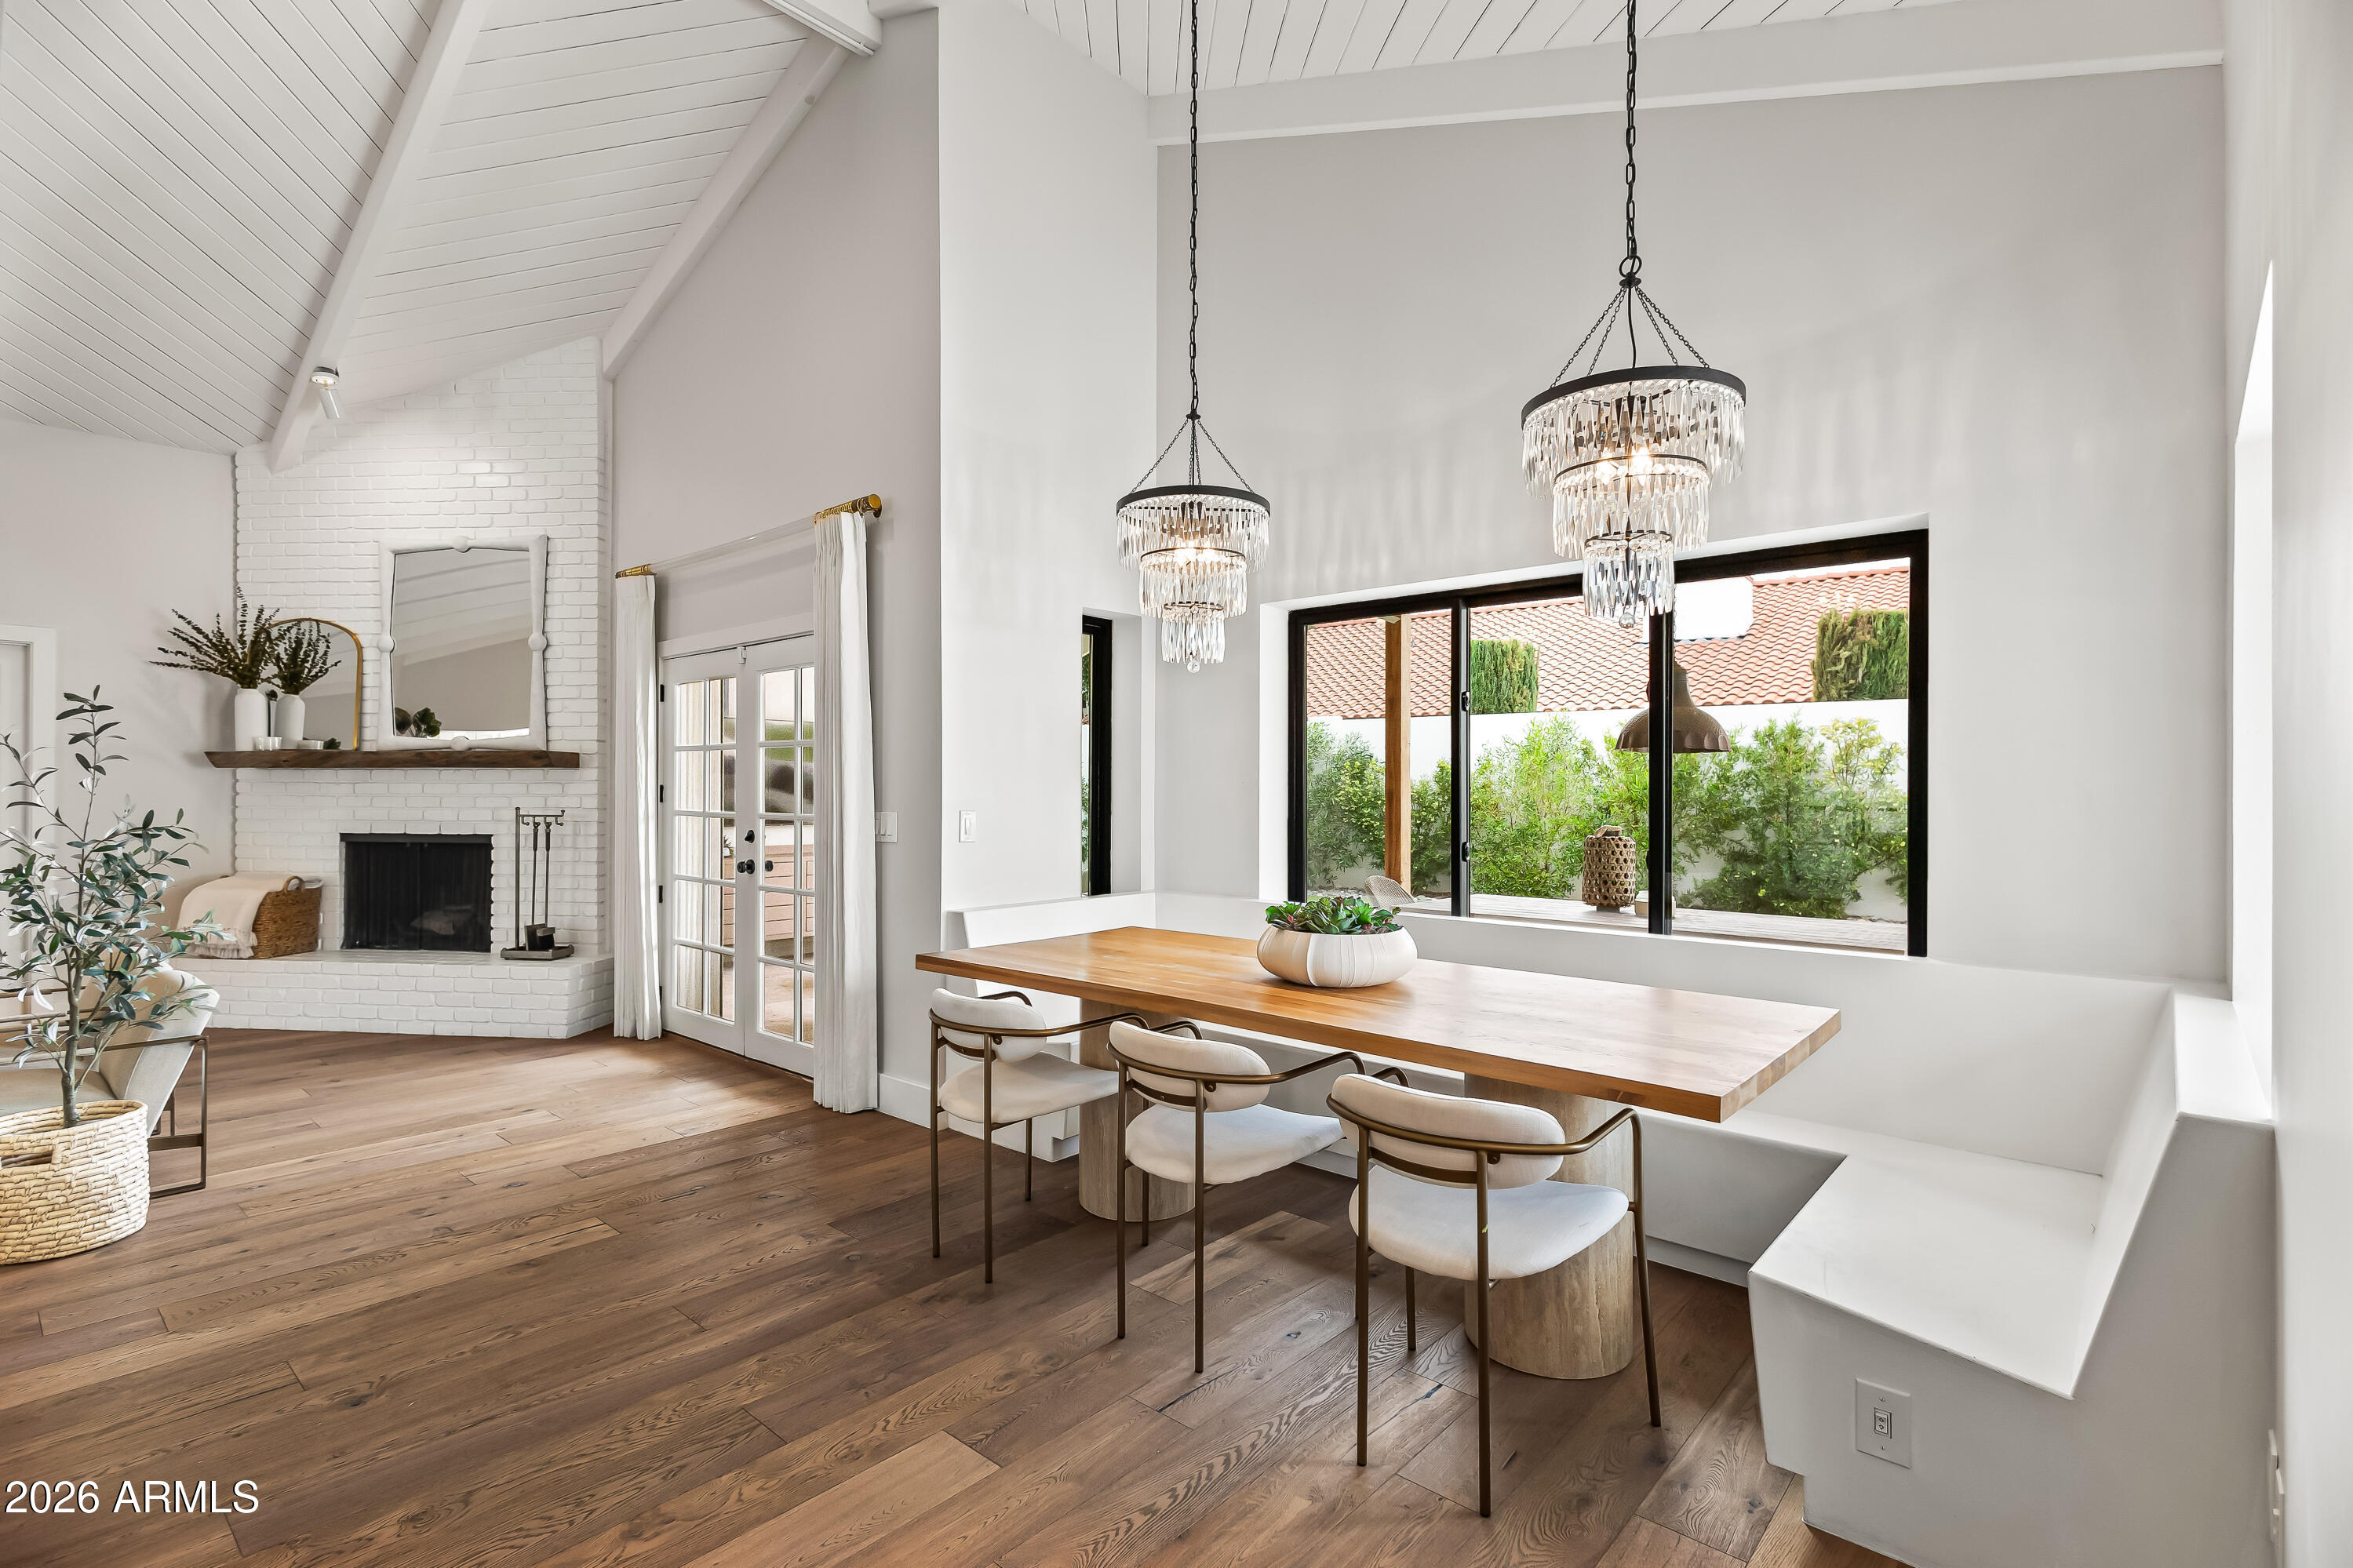
Dining room with a long wood table, crystal chandeliers, vaulted ceiling, and white brick fireplace.
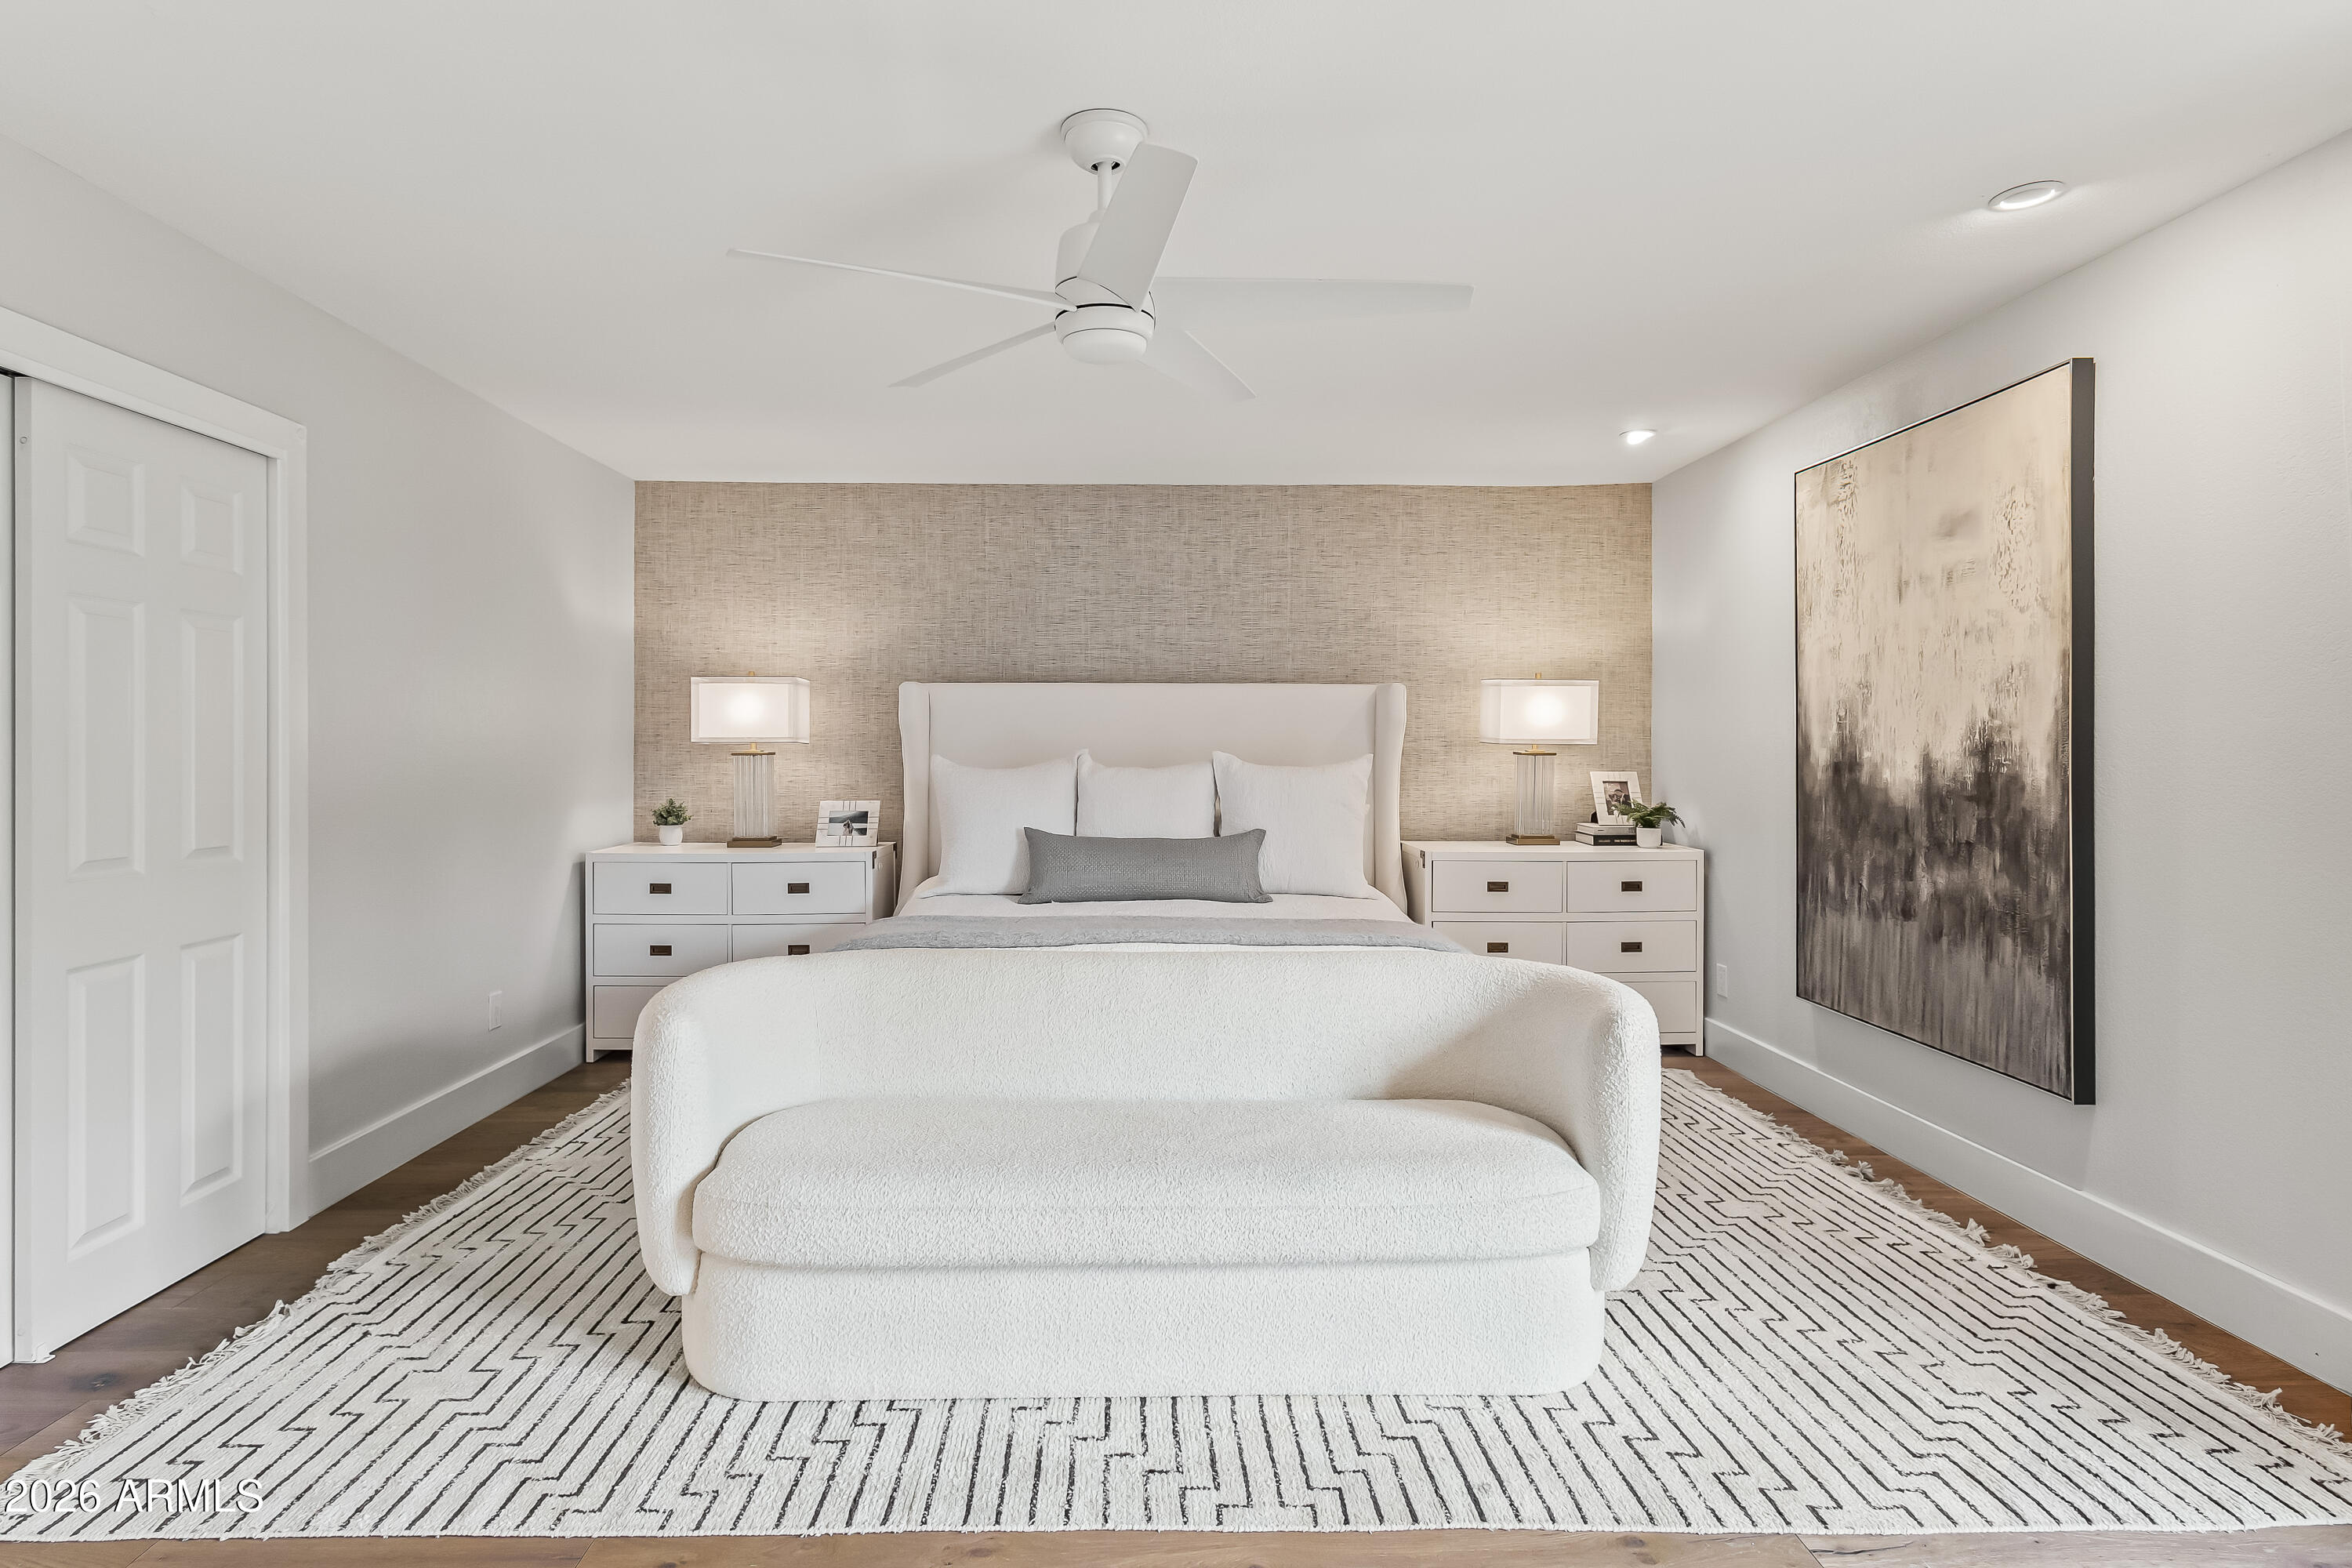
Bedroom with a white upholstered bed, textured accent wall, matching nightstands, and large abstract artwork.
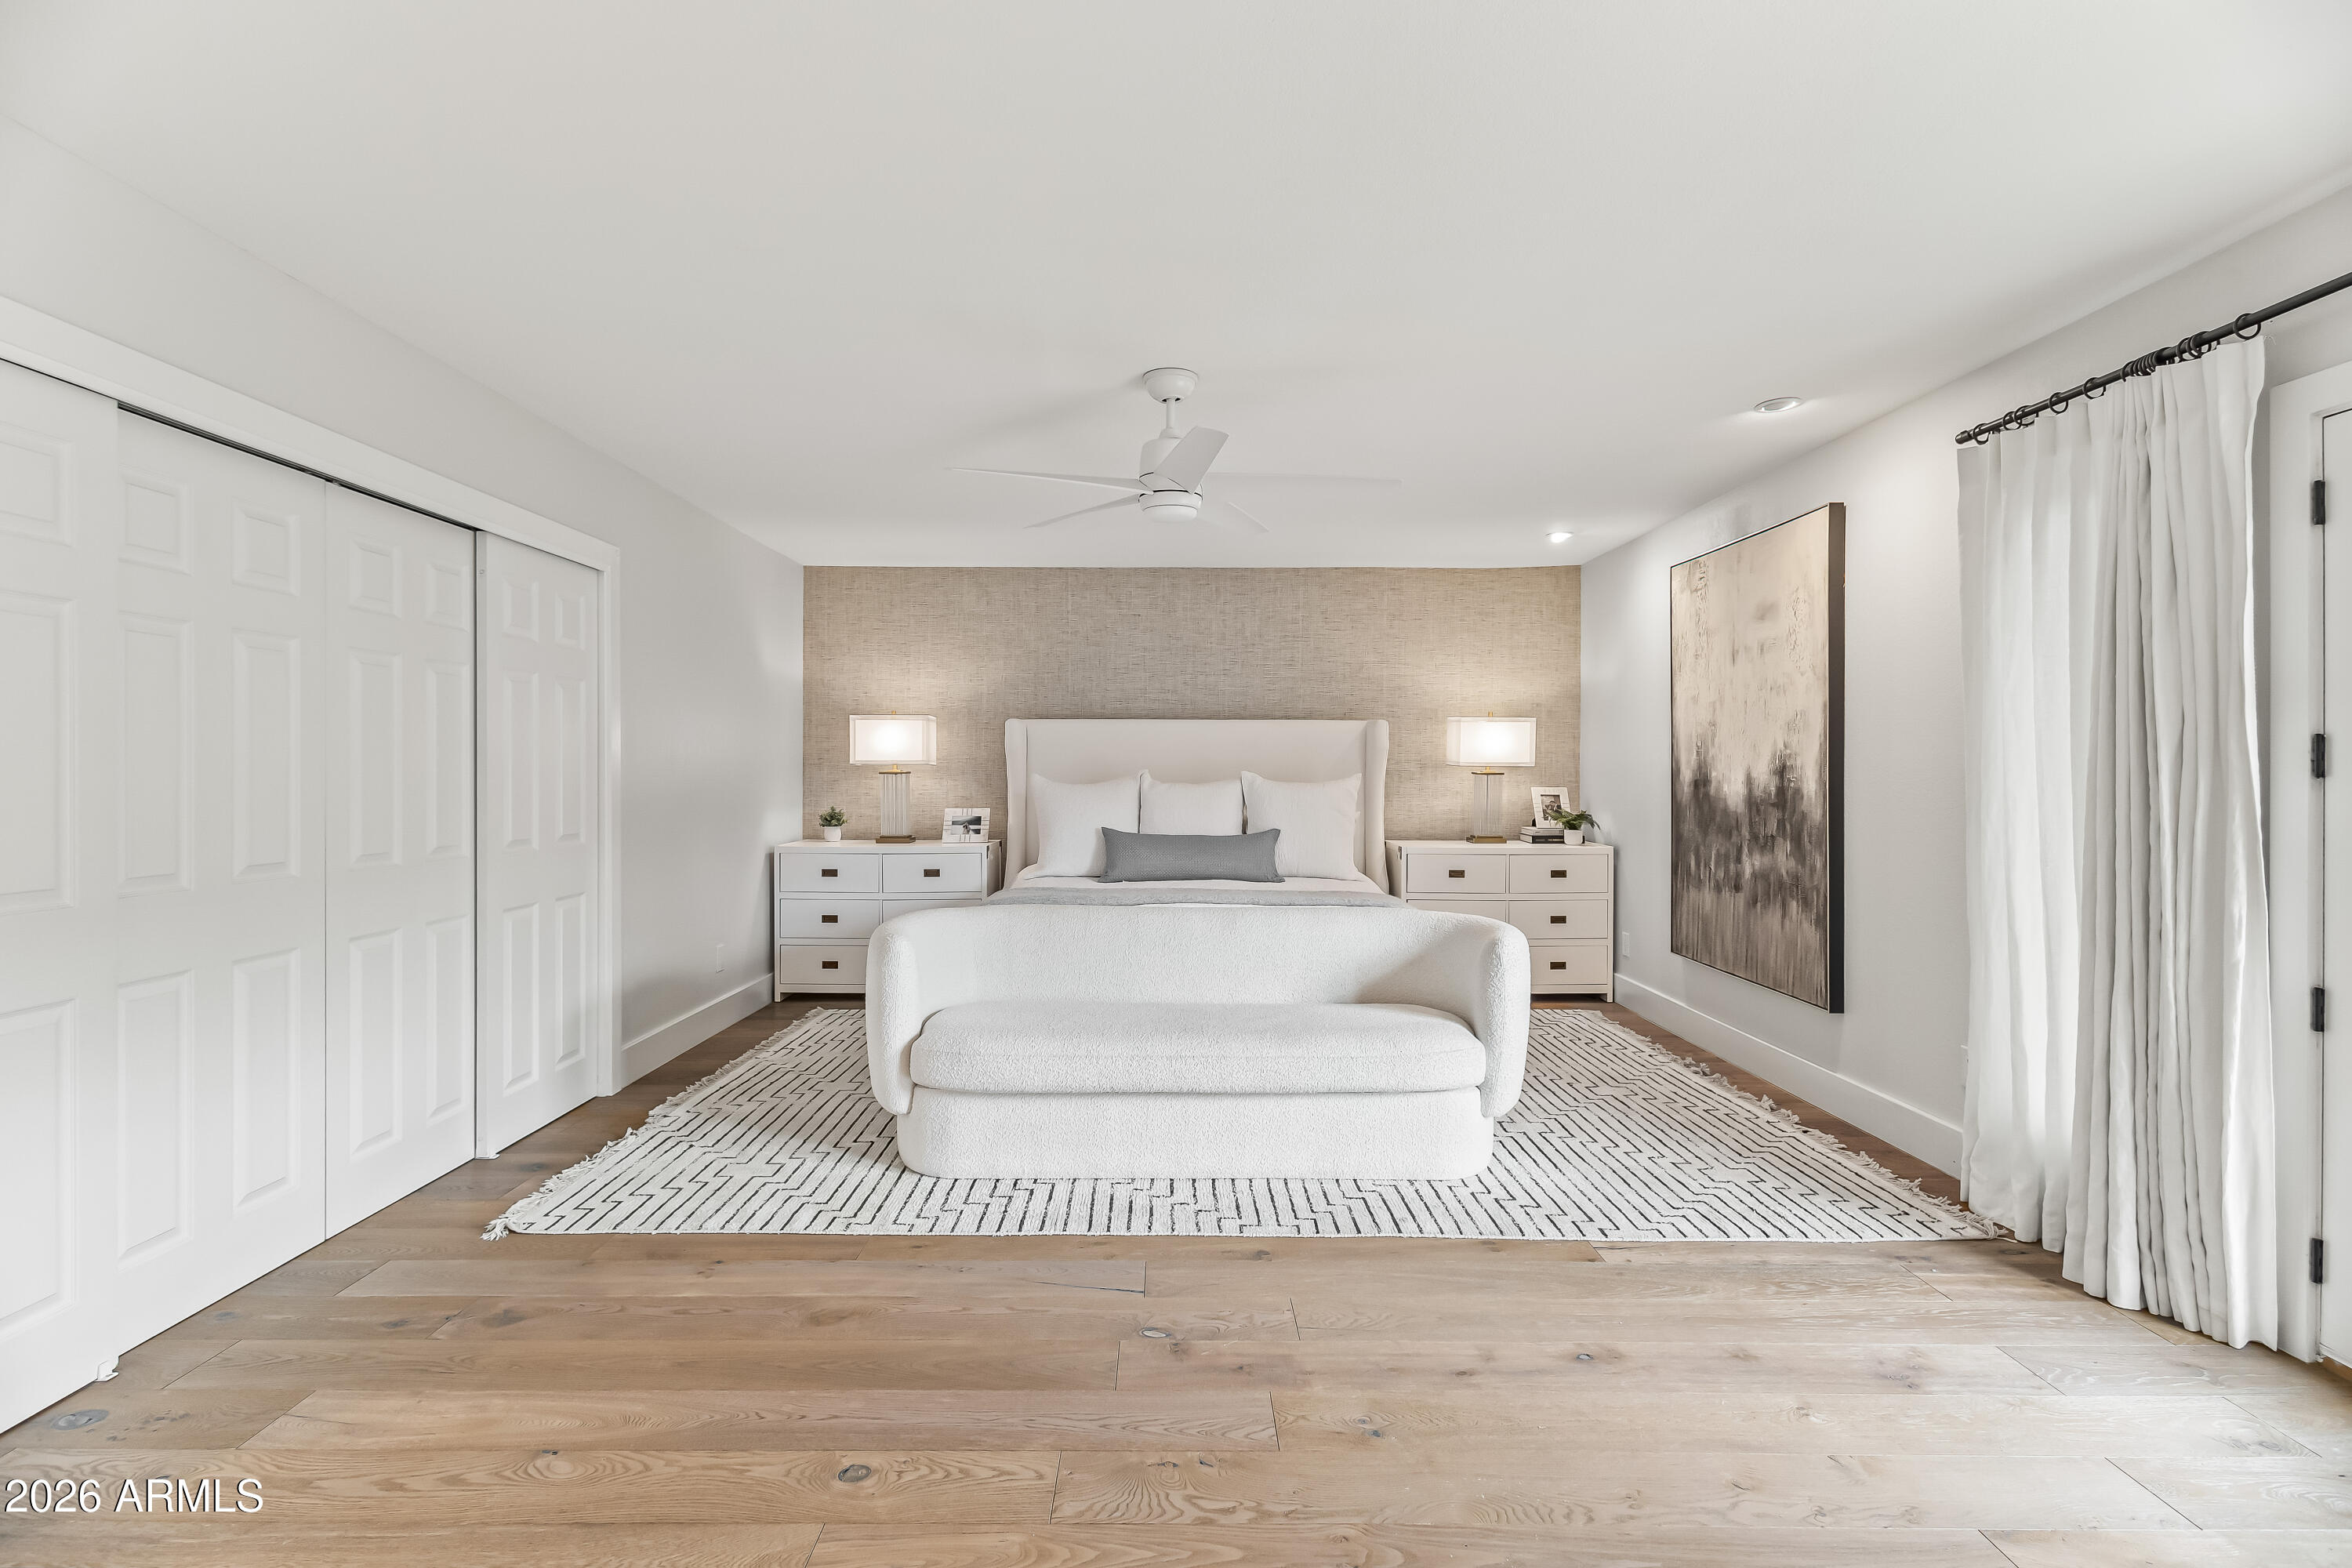
Furnished bedroom with a centered bed, upholstered bench, textured accent wall, and light wood floors.
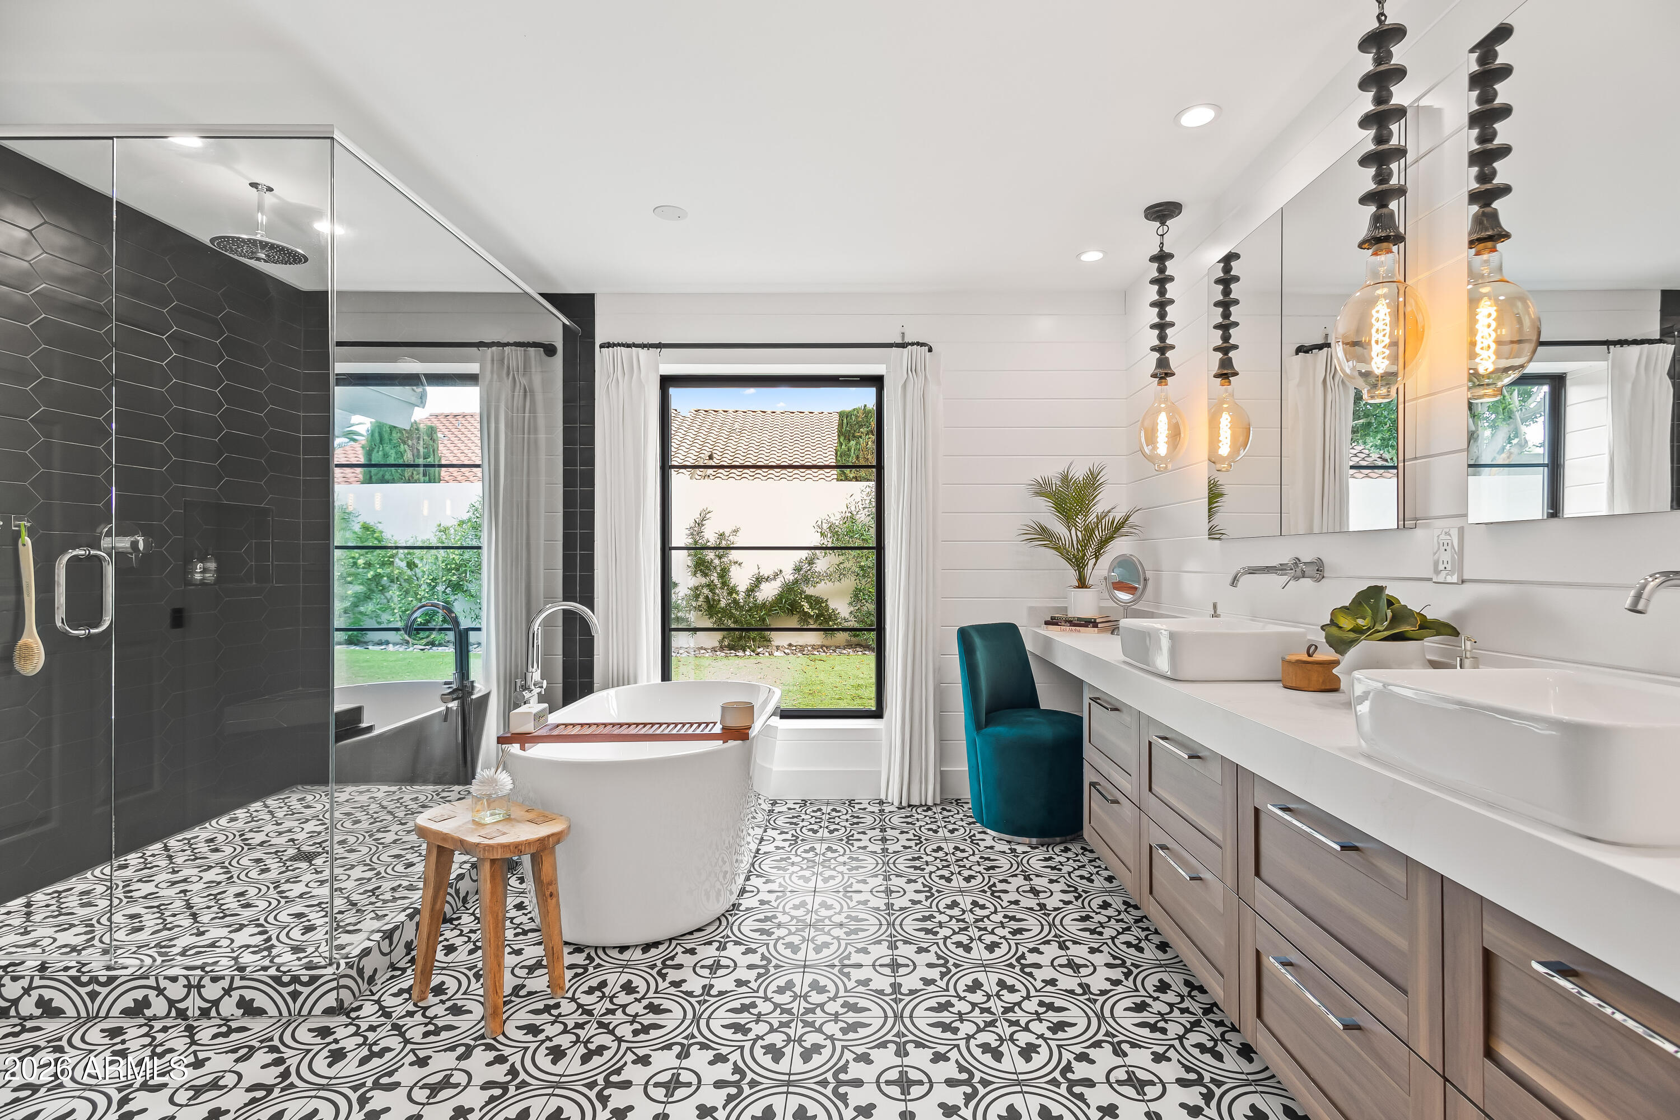
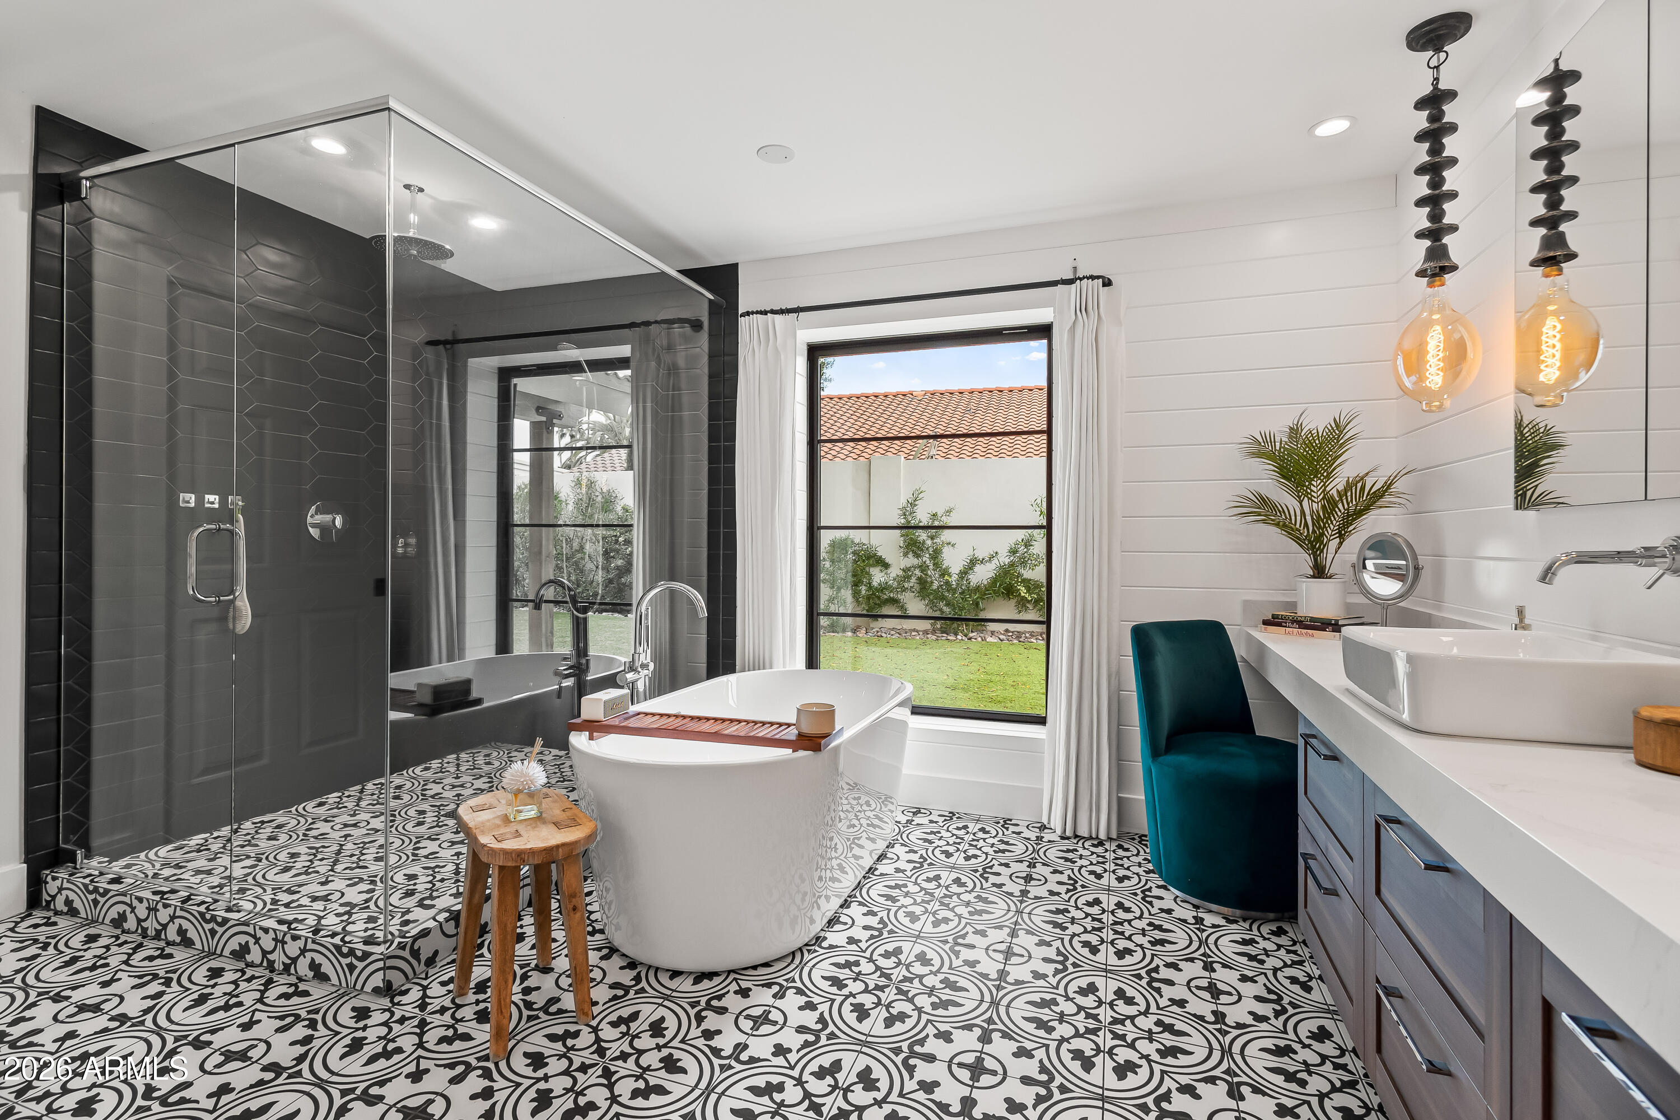
Bathroom with a freestanding tub, glass shower, patterned tile floor, and double vanity.
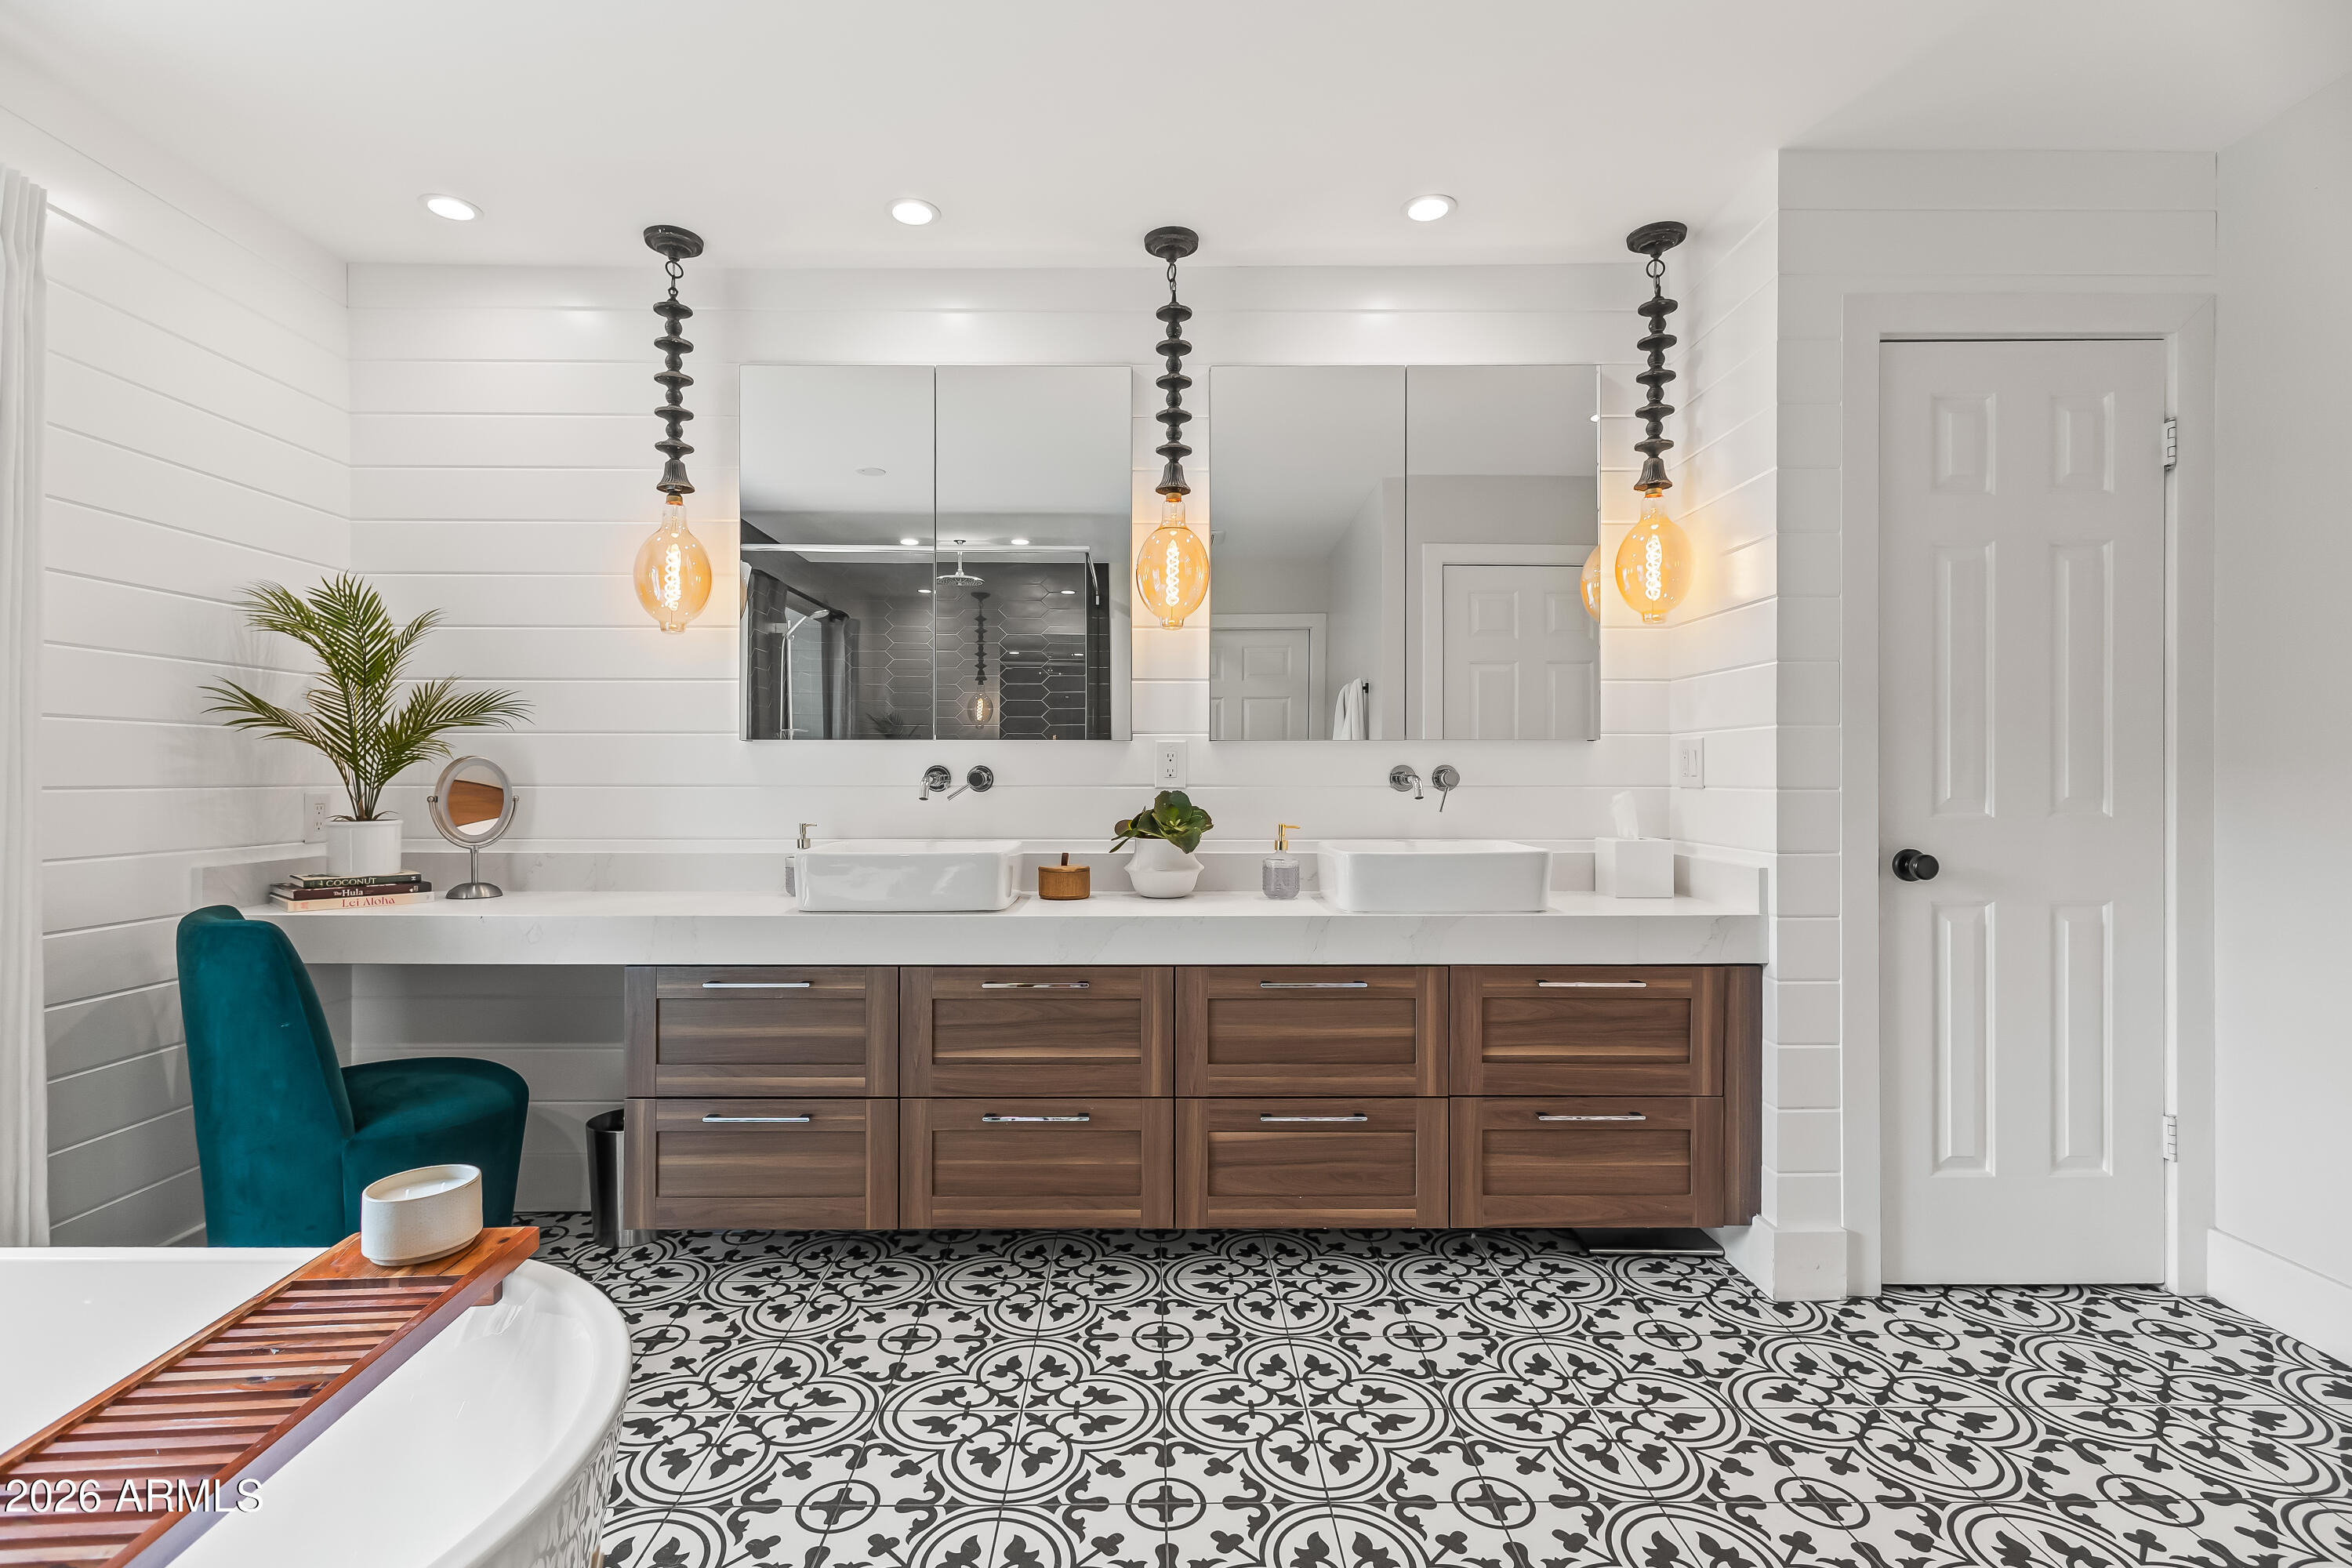
Bright bathroom with double sinks, dark wood vanity, pendant lights, and patterned black-and-white floor tiles.
Bathroom with a freestanding soaking tub, dark glass shower, patterned tile floor, and garden-facing window.
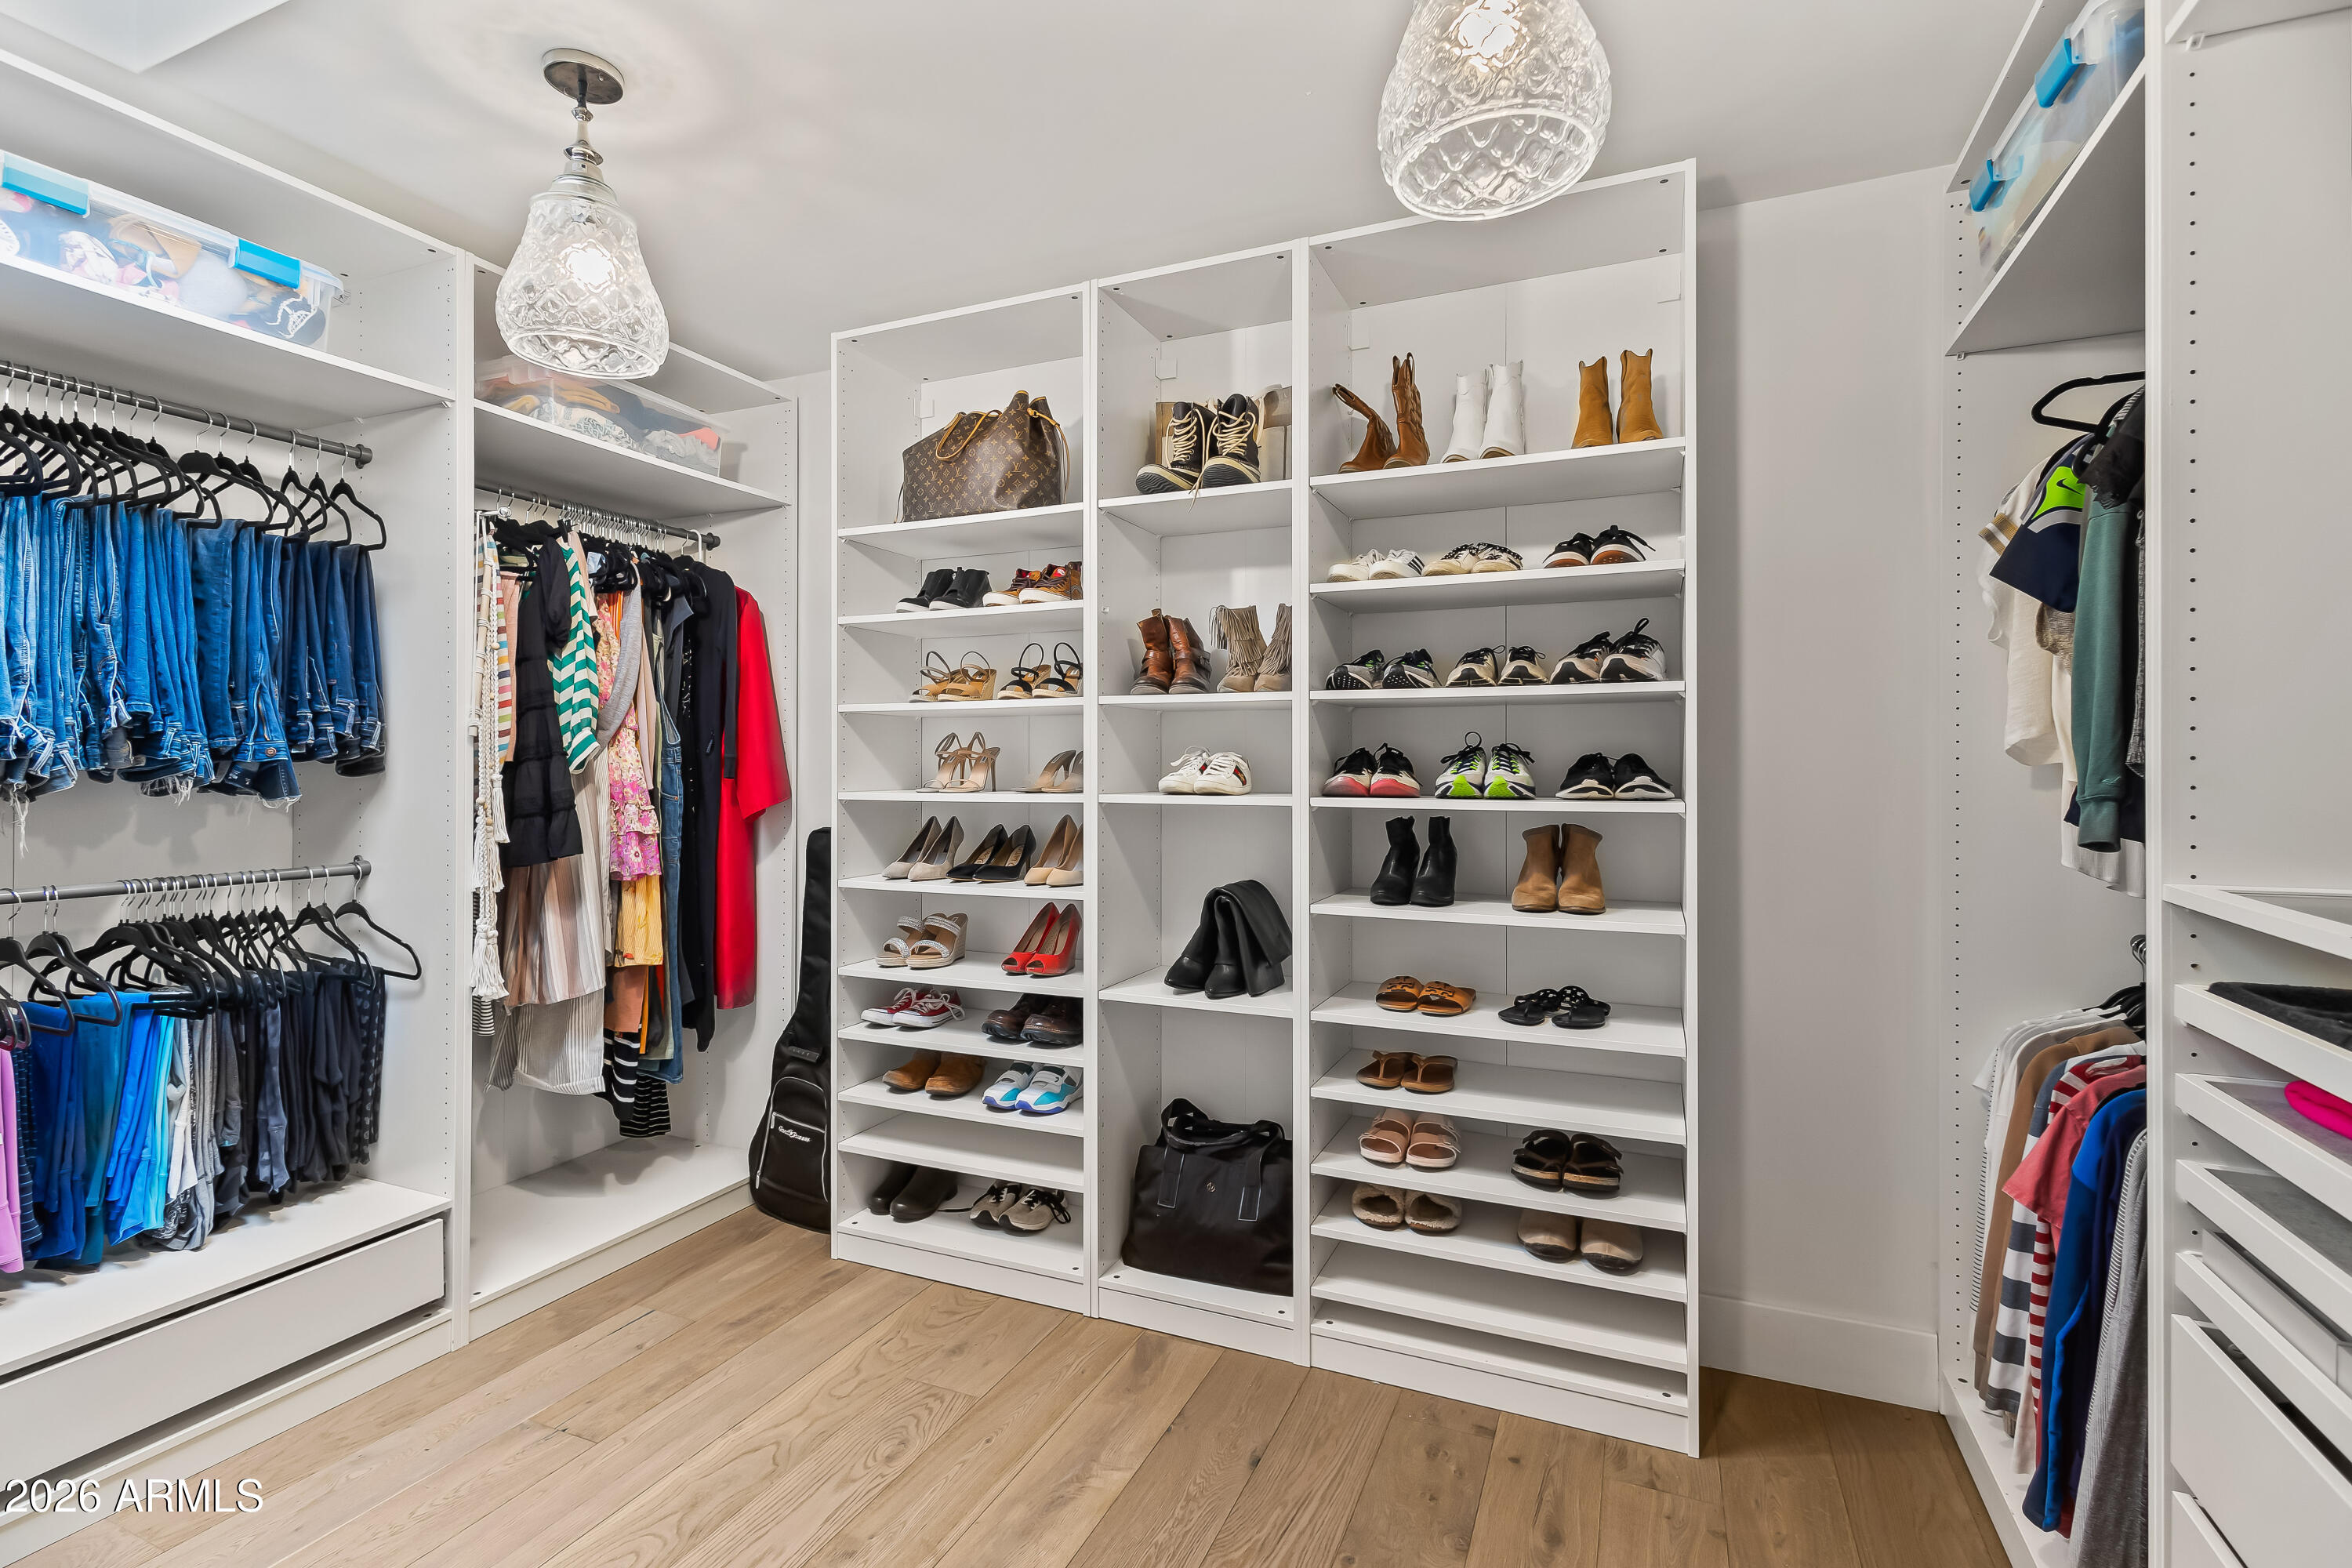
Walk-in closet with built-in shoe shelves, handbags, and clothing on hanging racks.
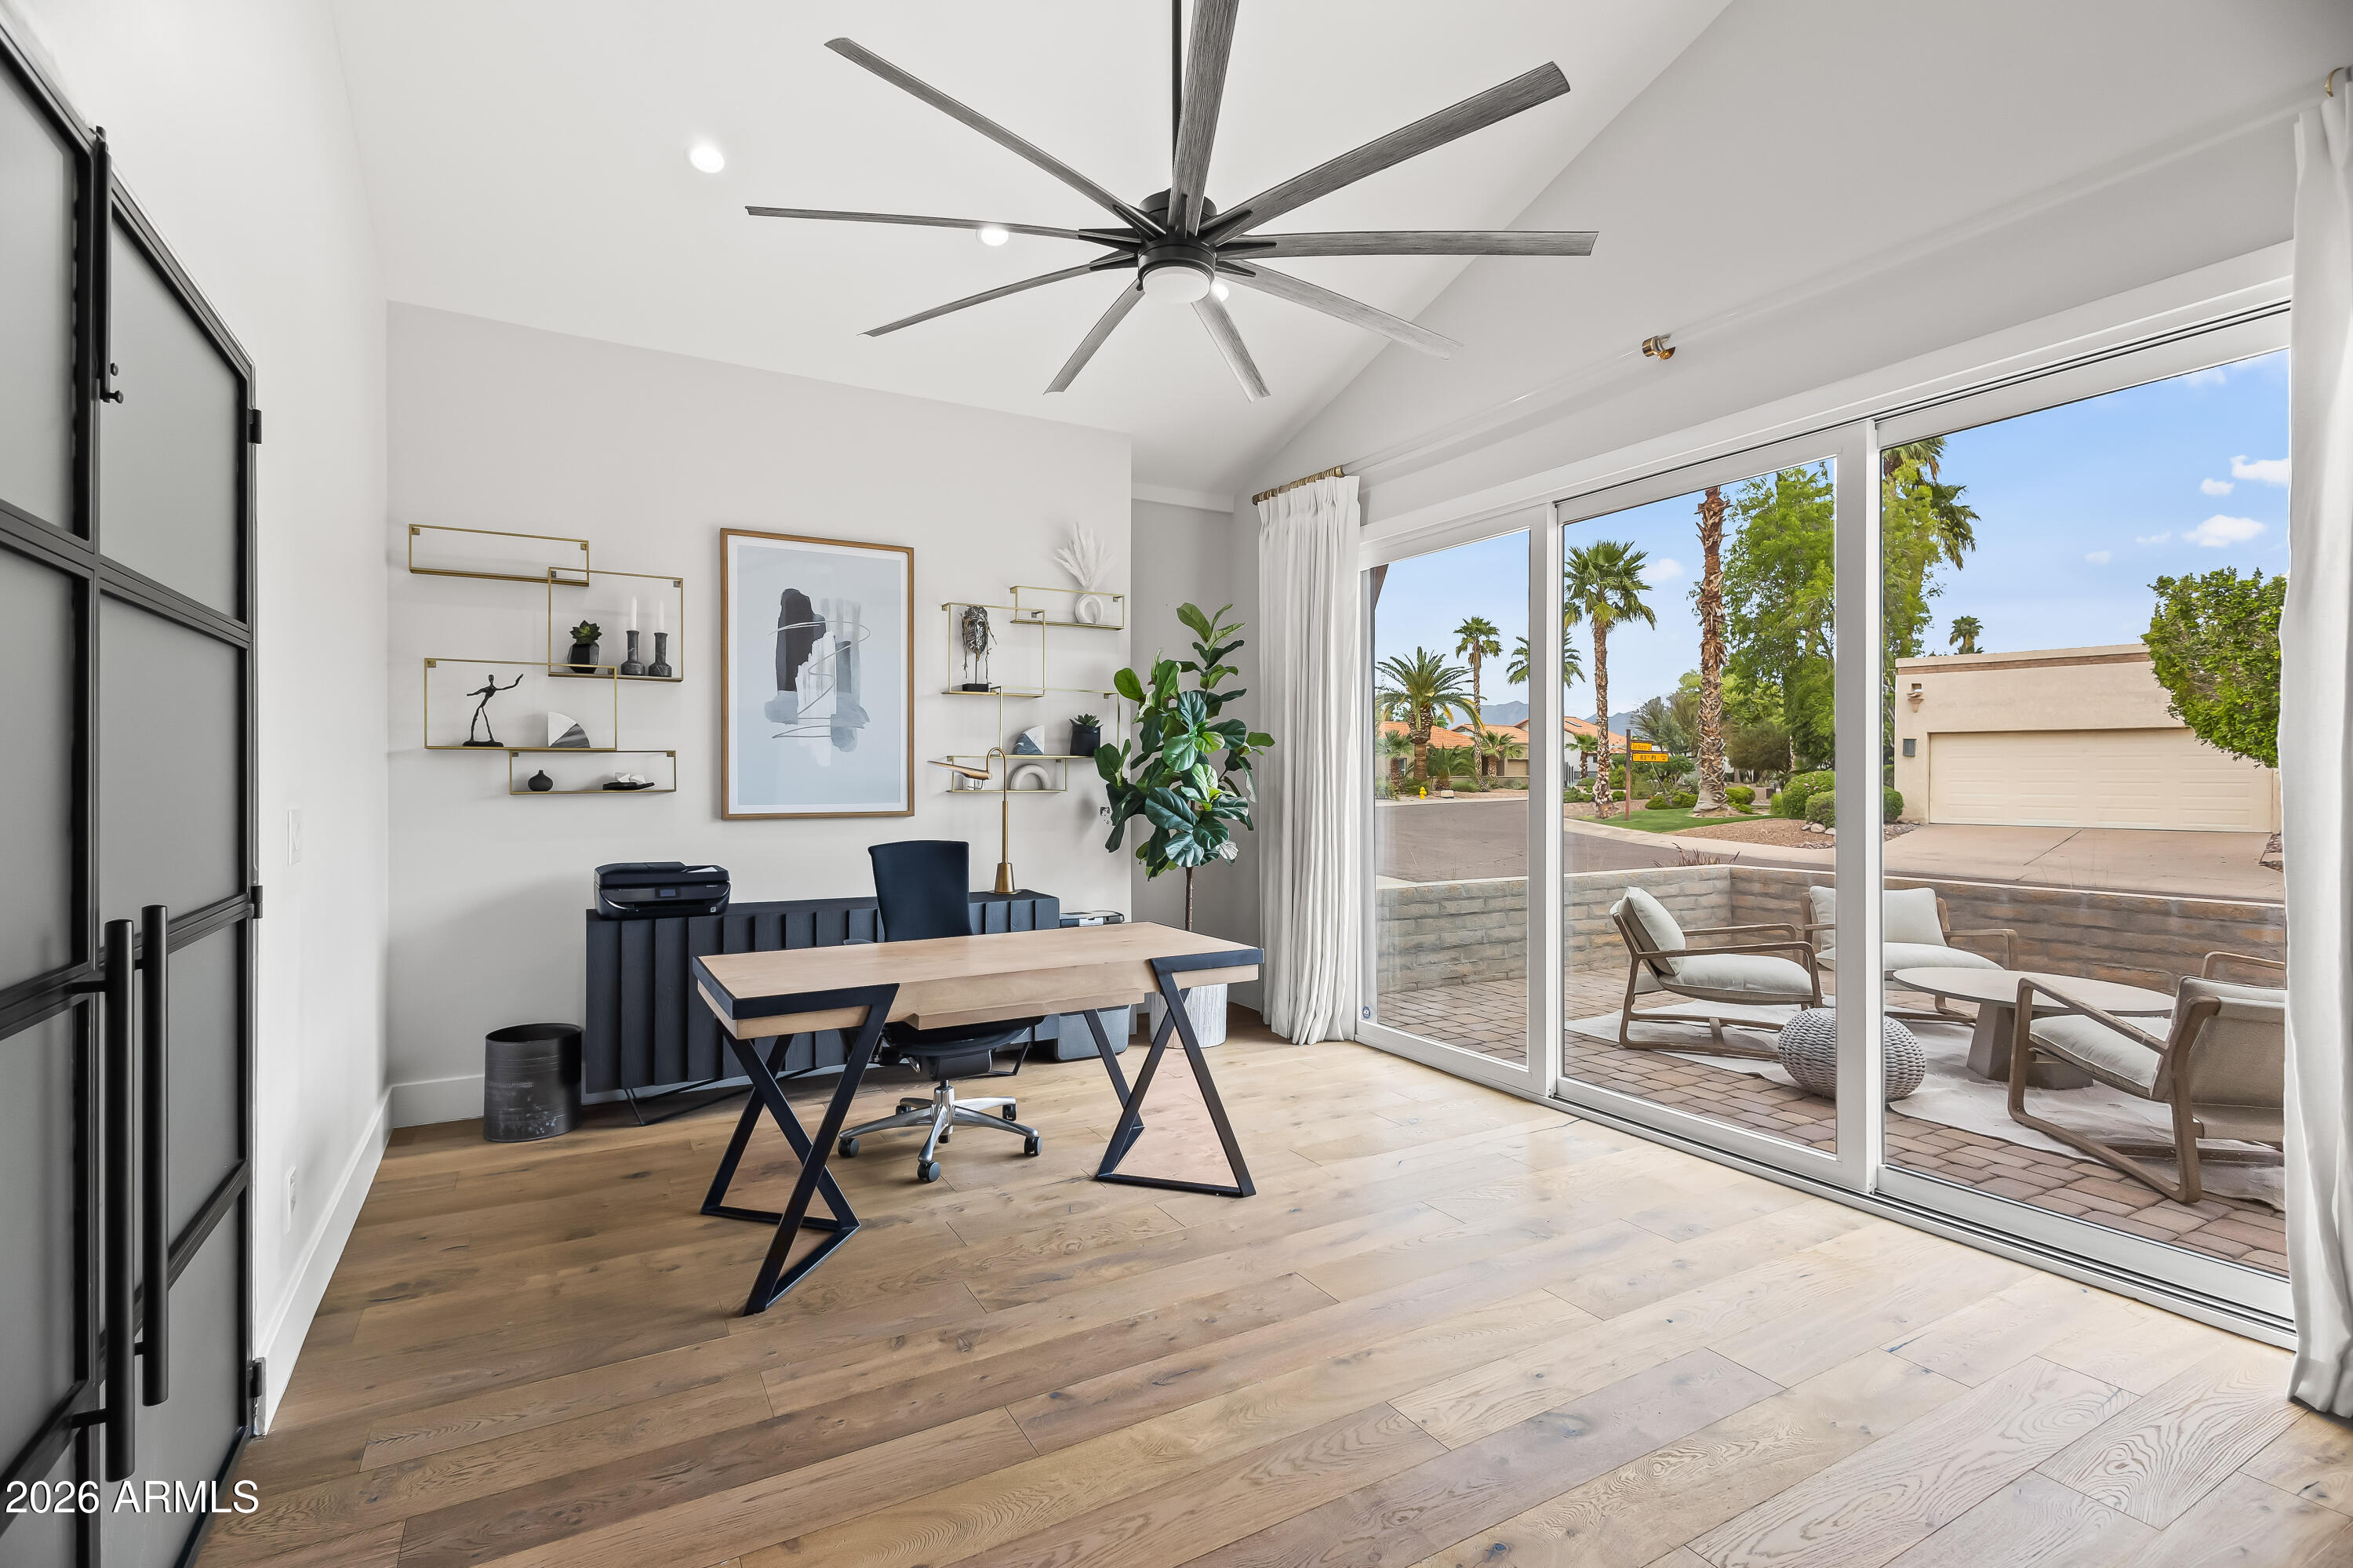
Staged home office with a wood desk and sliding glass doors overlooking a furnished patio and palm trees.
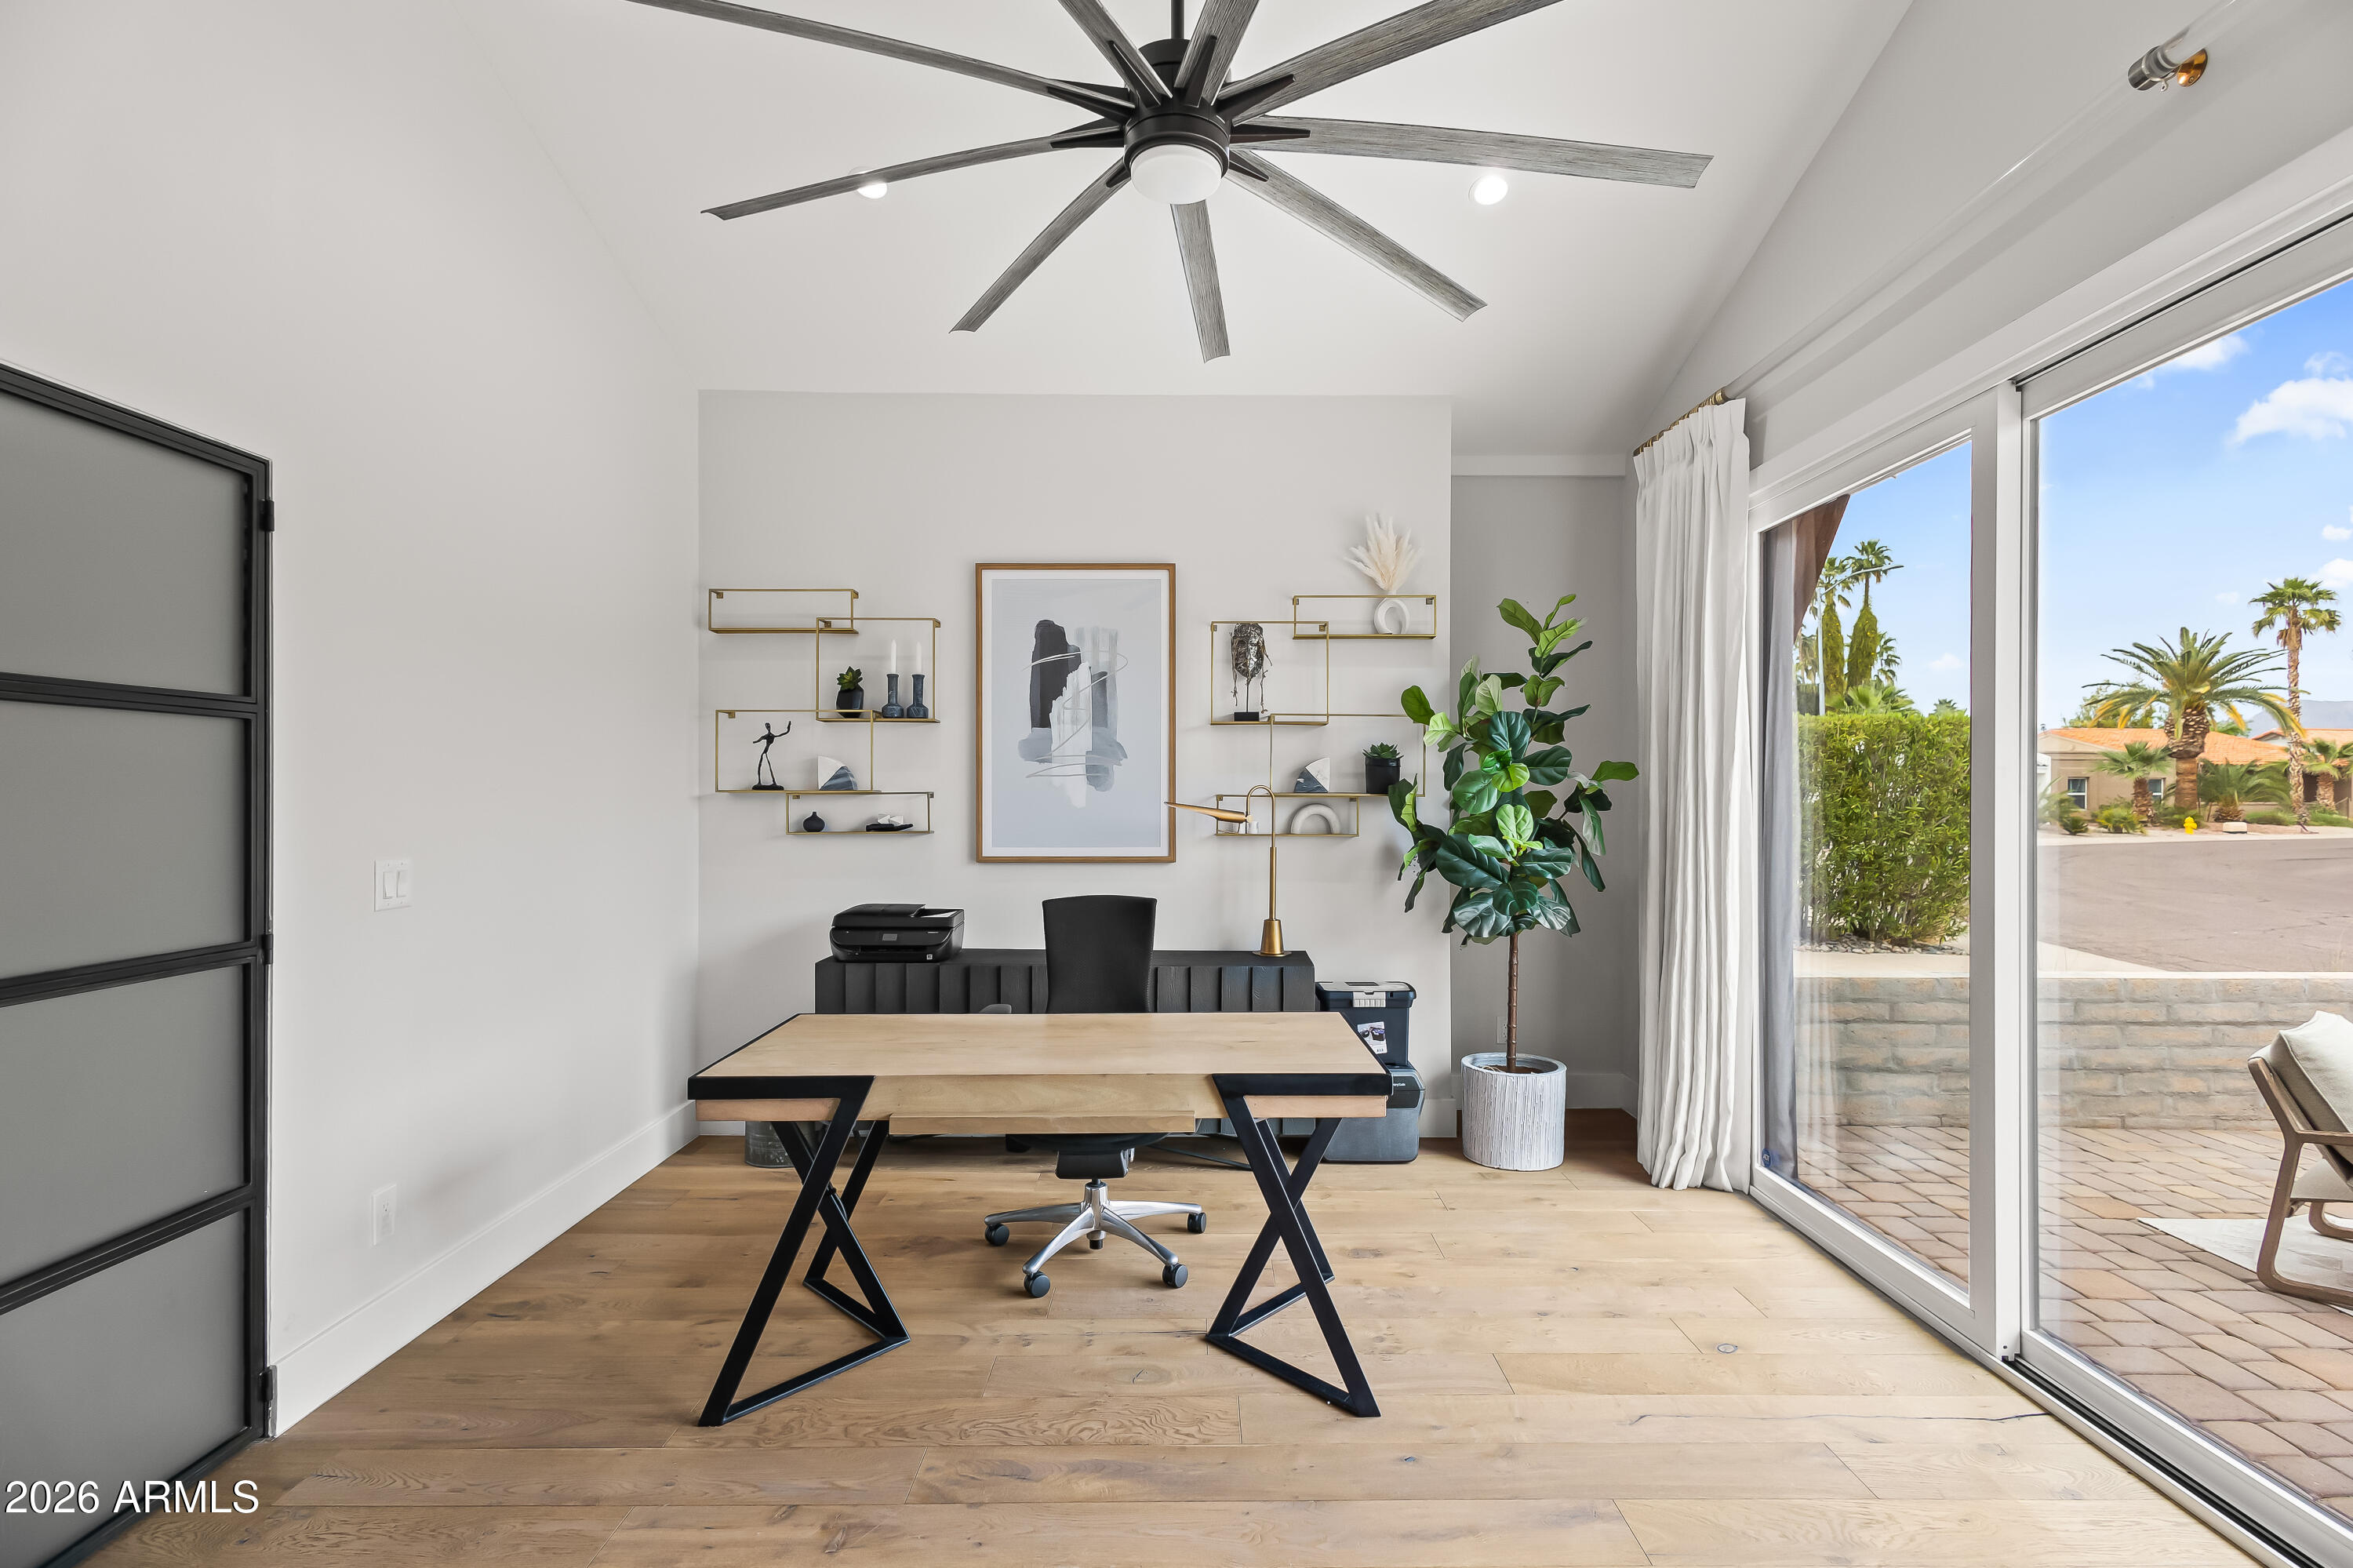
Home office with a wood-top desk and sliding glass doors opening to a palm-lined patio.
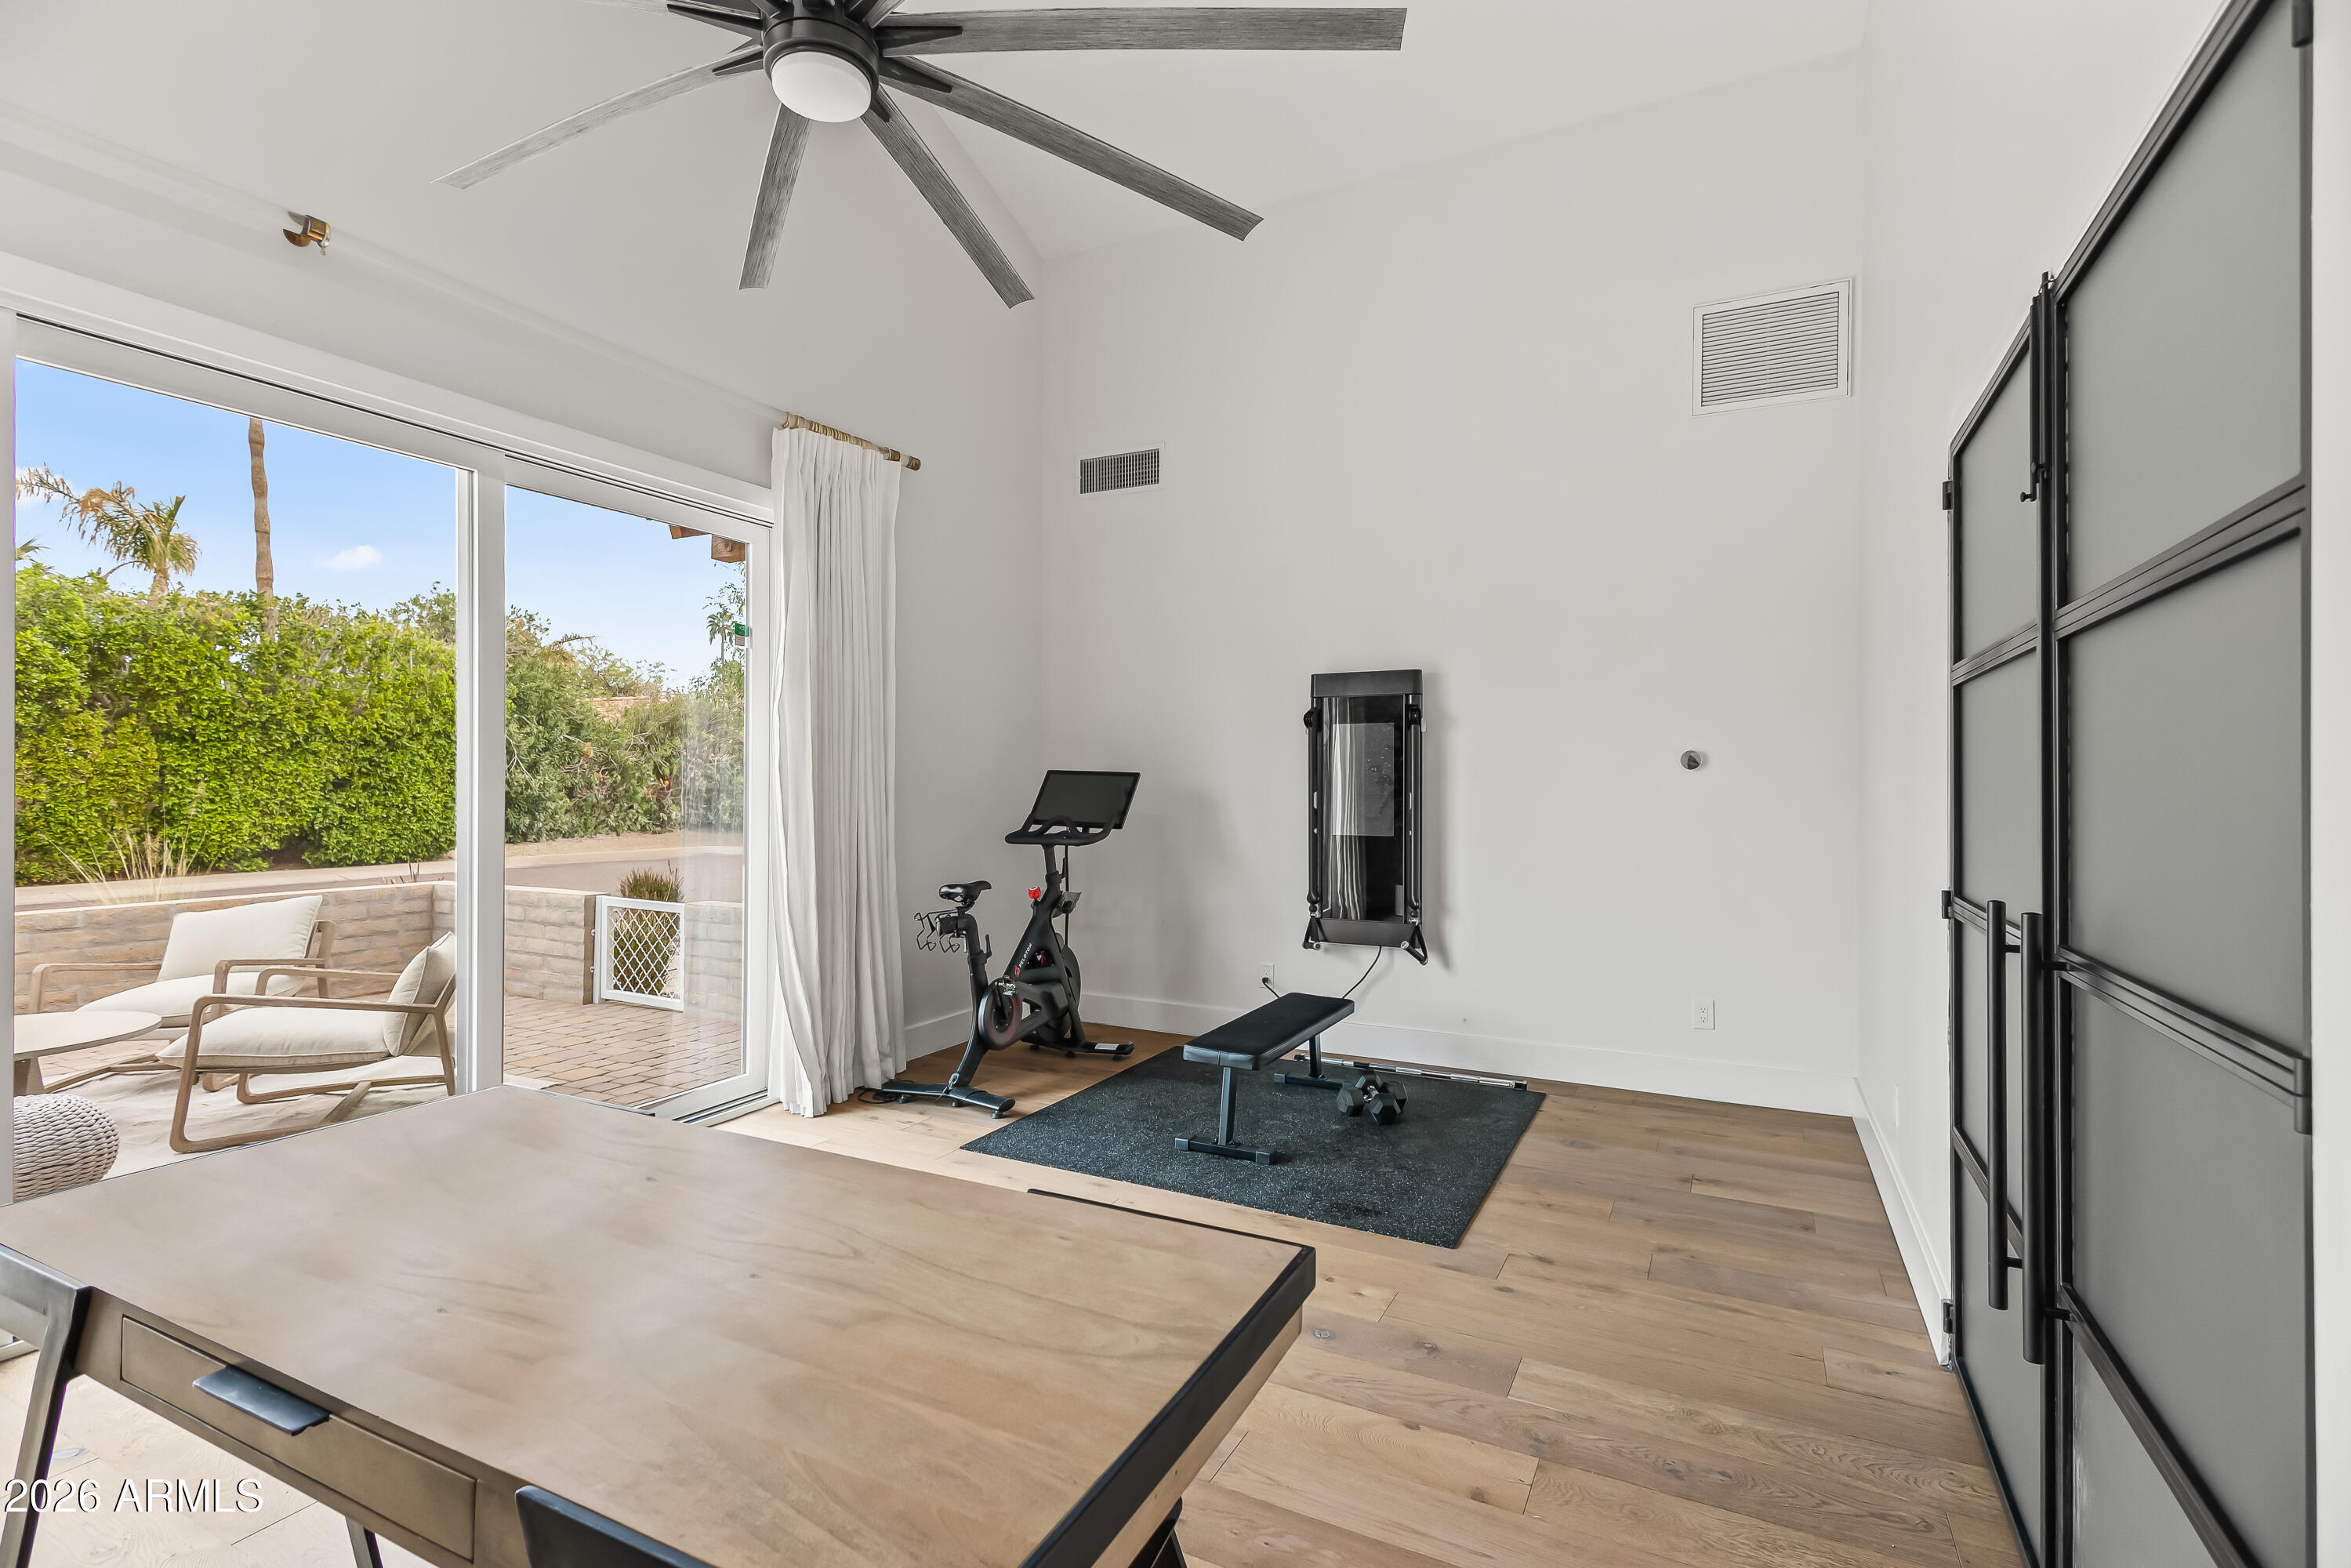
Home gym with exercise bike and weight bench beside sliding doors to a leafy patio.
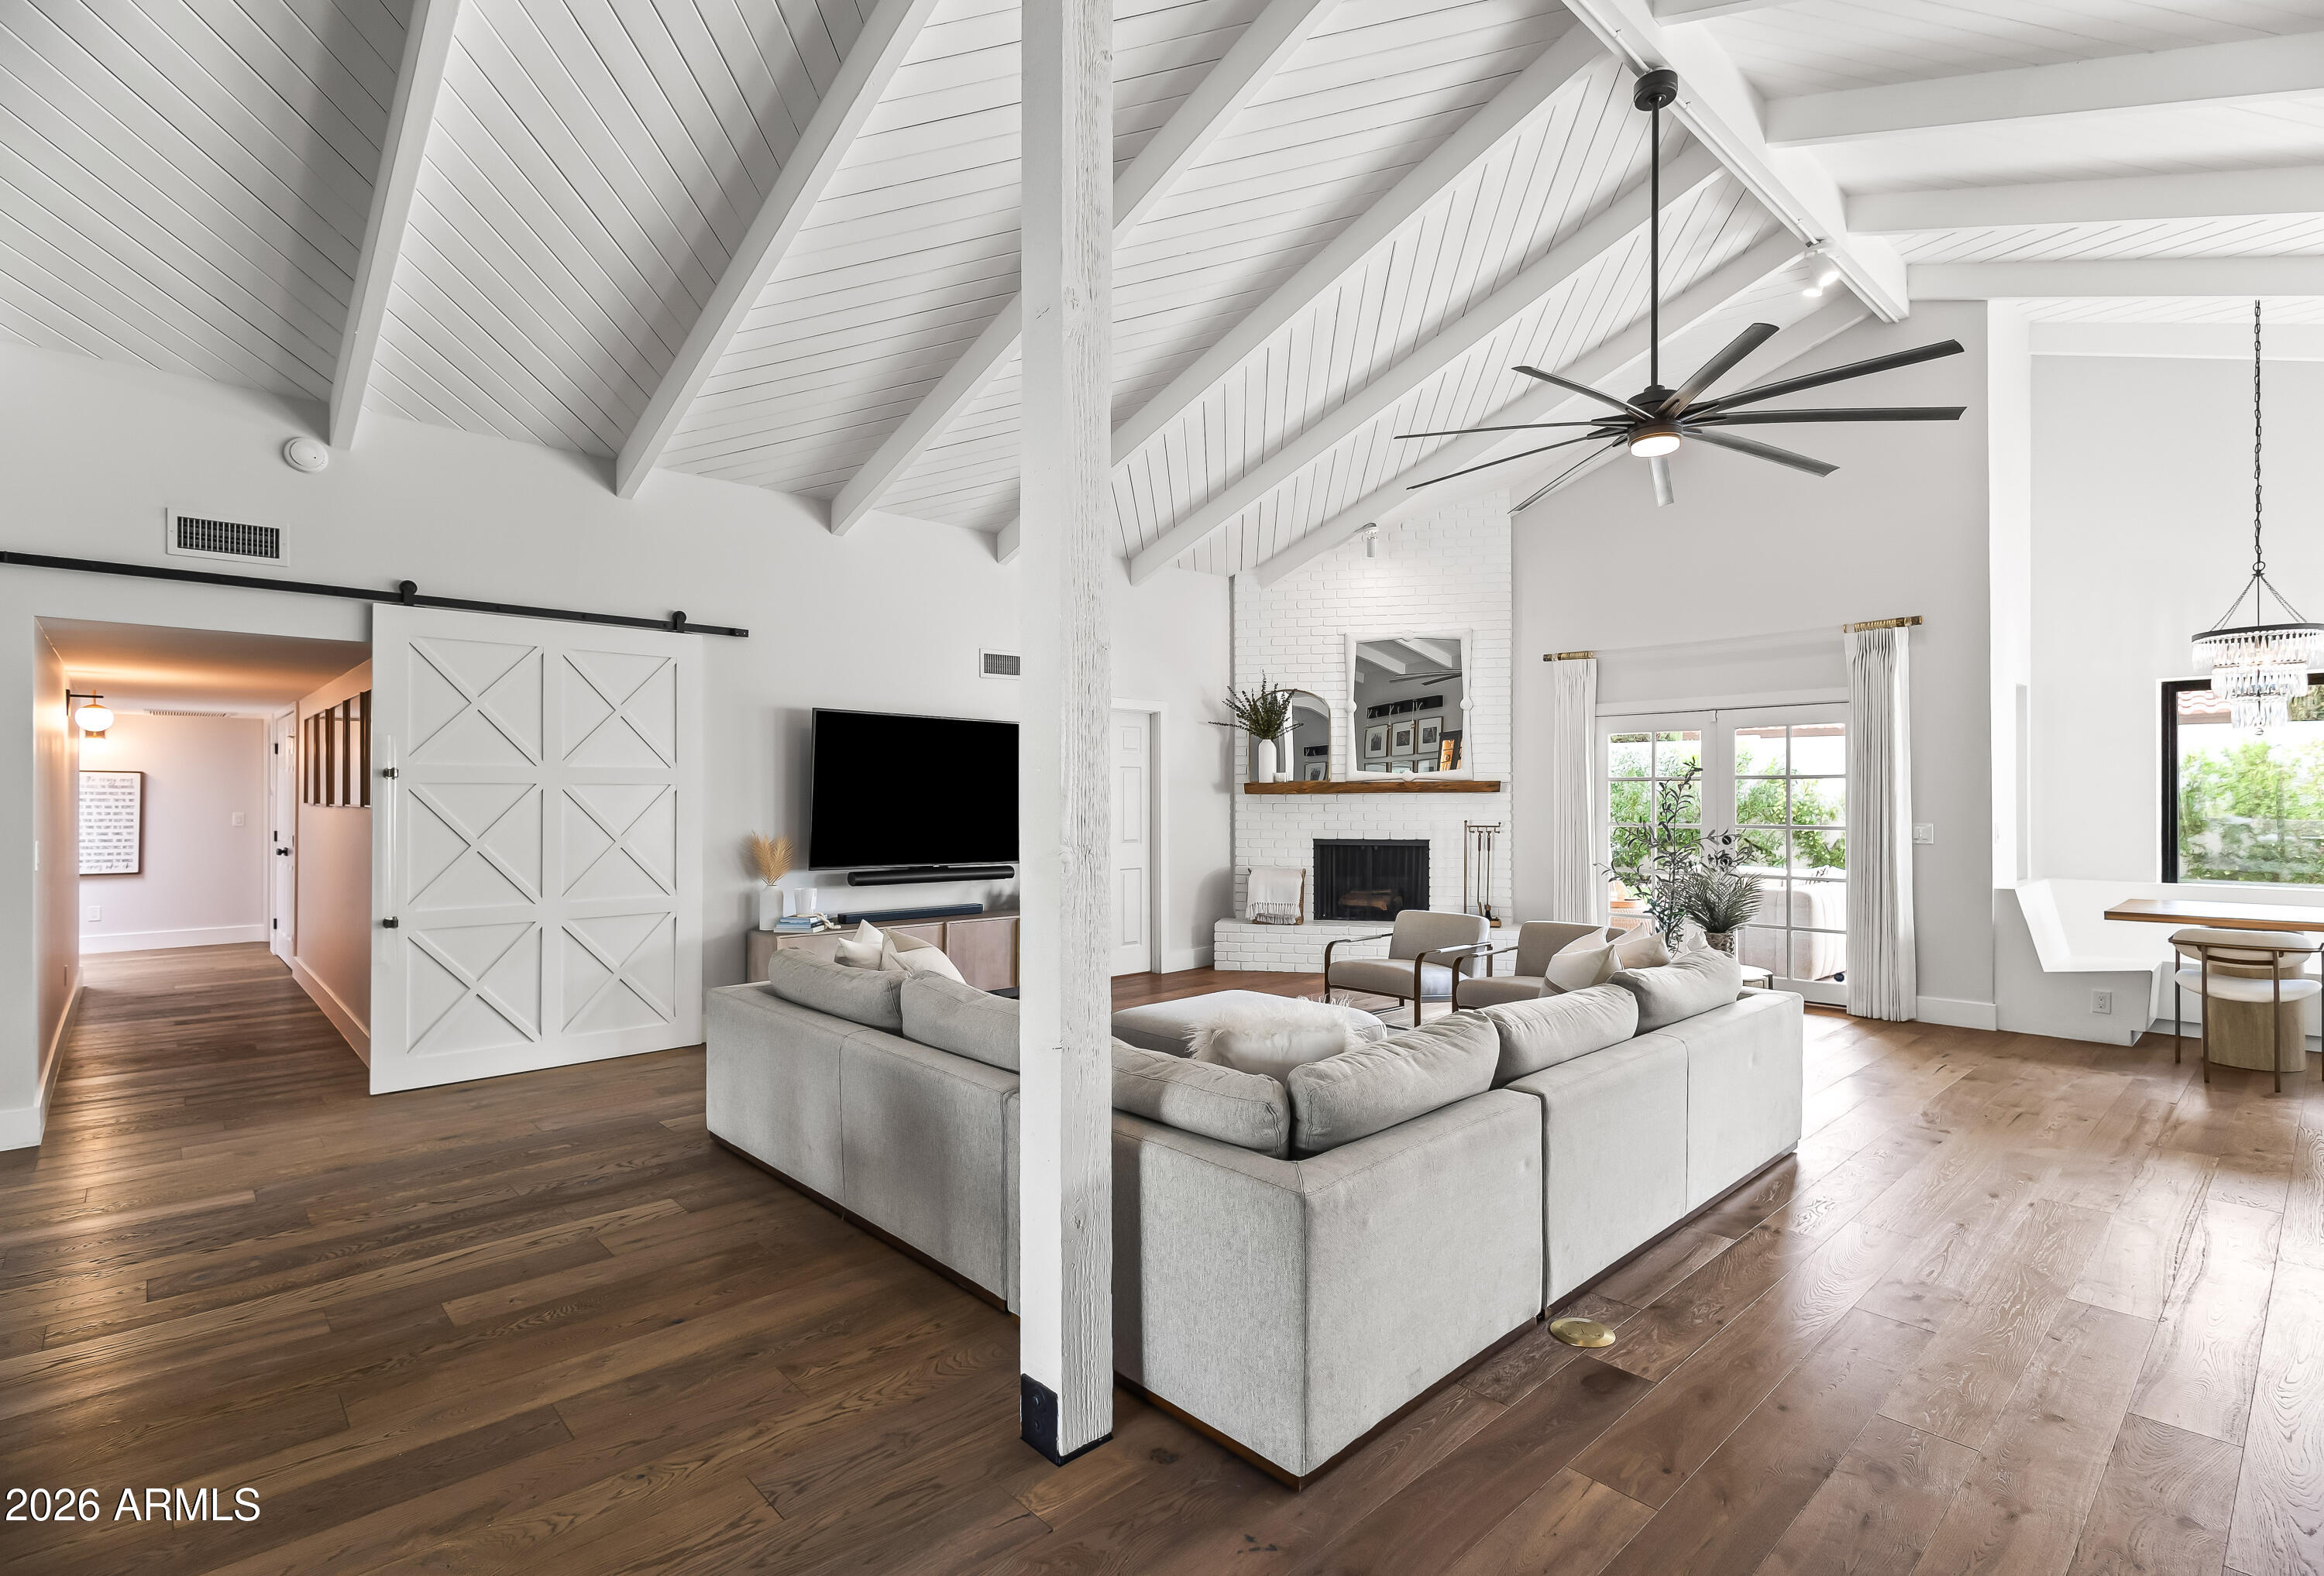
Open living room with vaulted white-beam ceiling, brick fireplace, sectional sofa, and wide-plank wood floors.
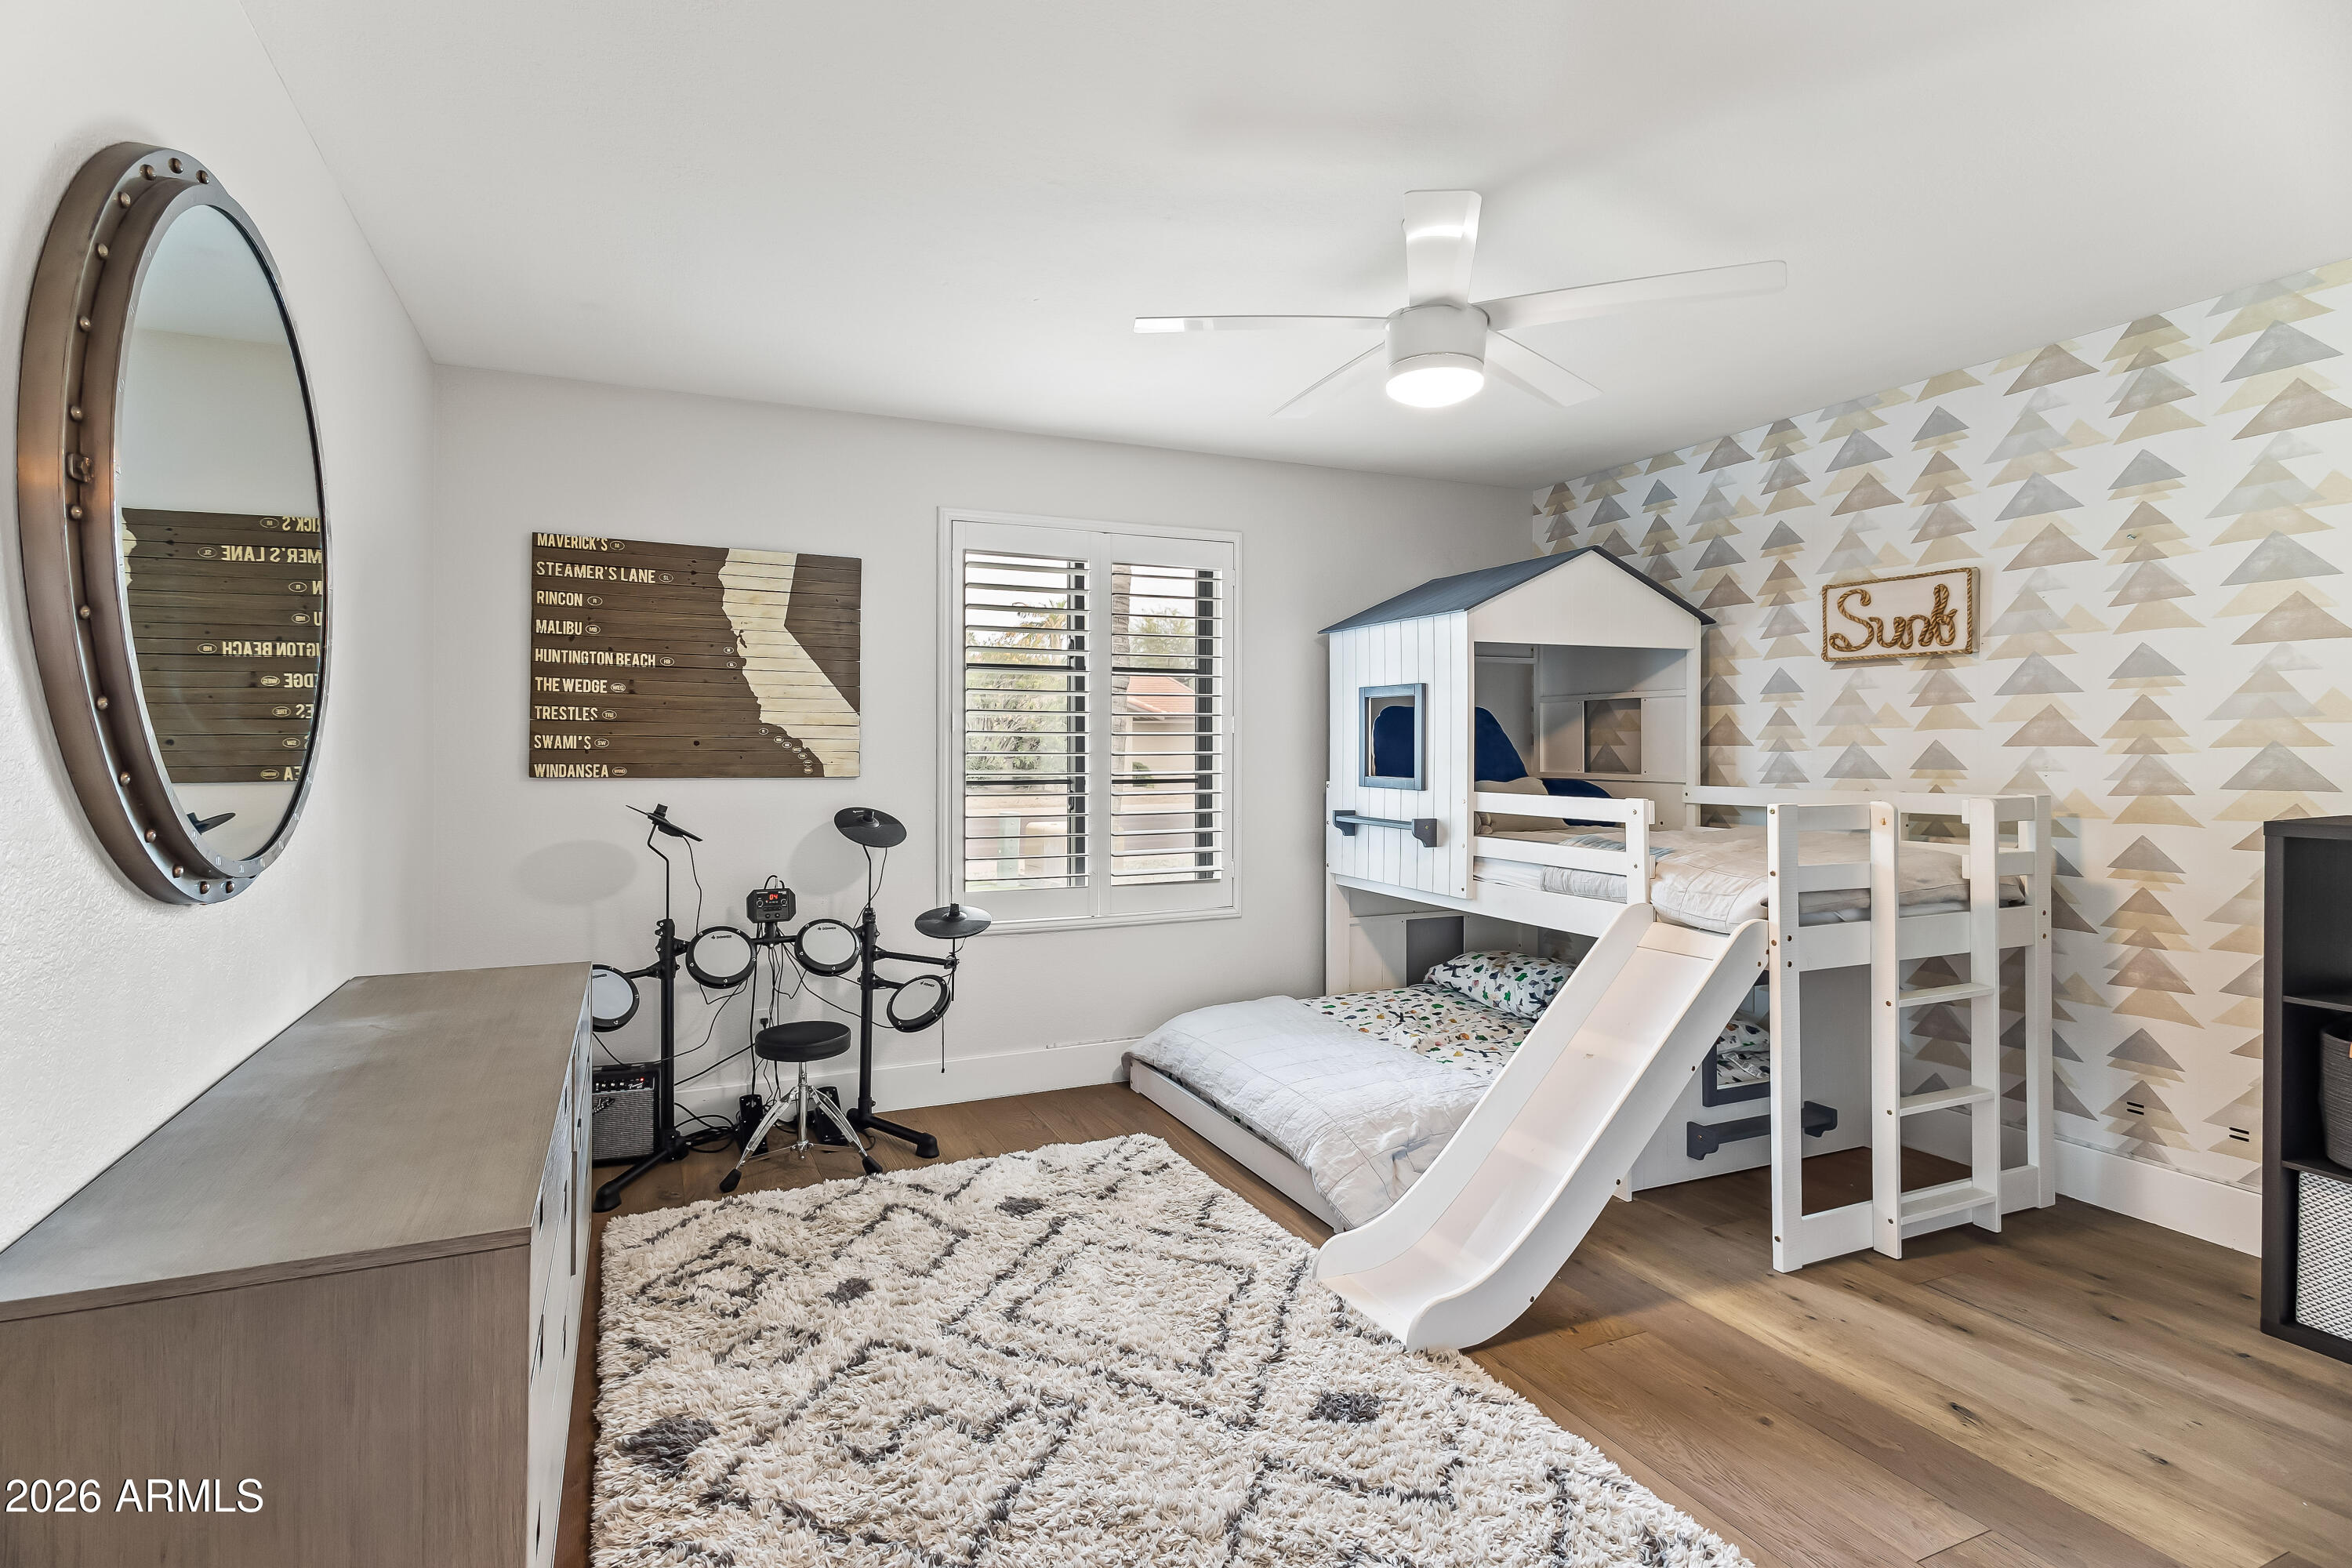
Children’s bedroom with a white bunk bed and slide, electronic drum kit, and geometric accent wall.
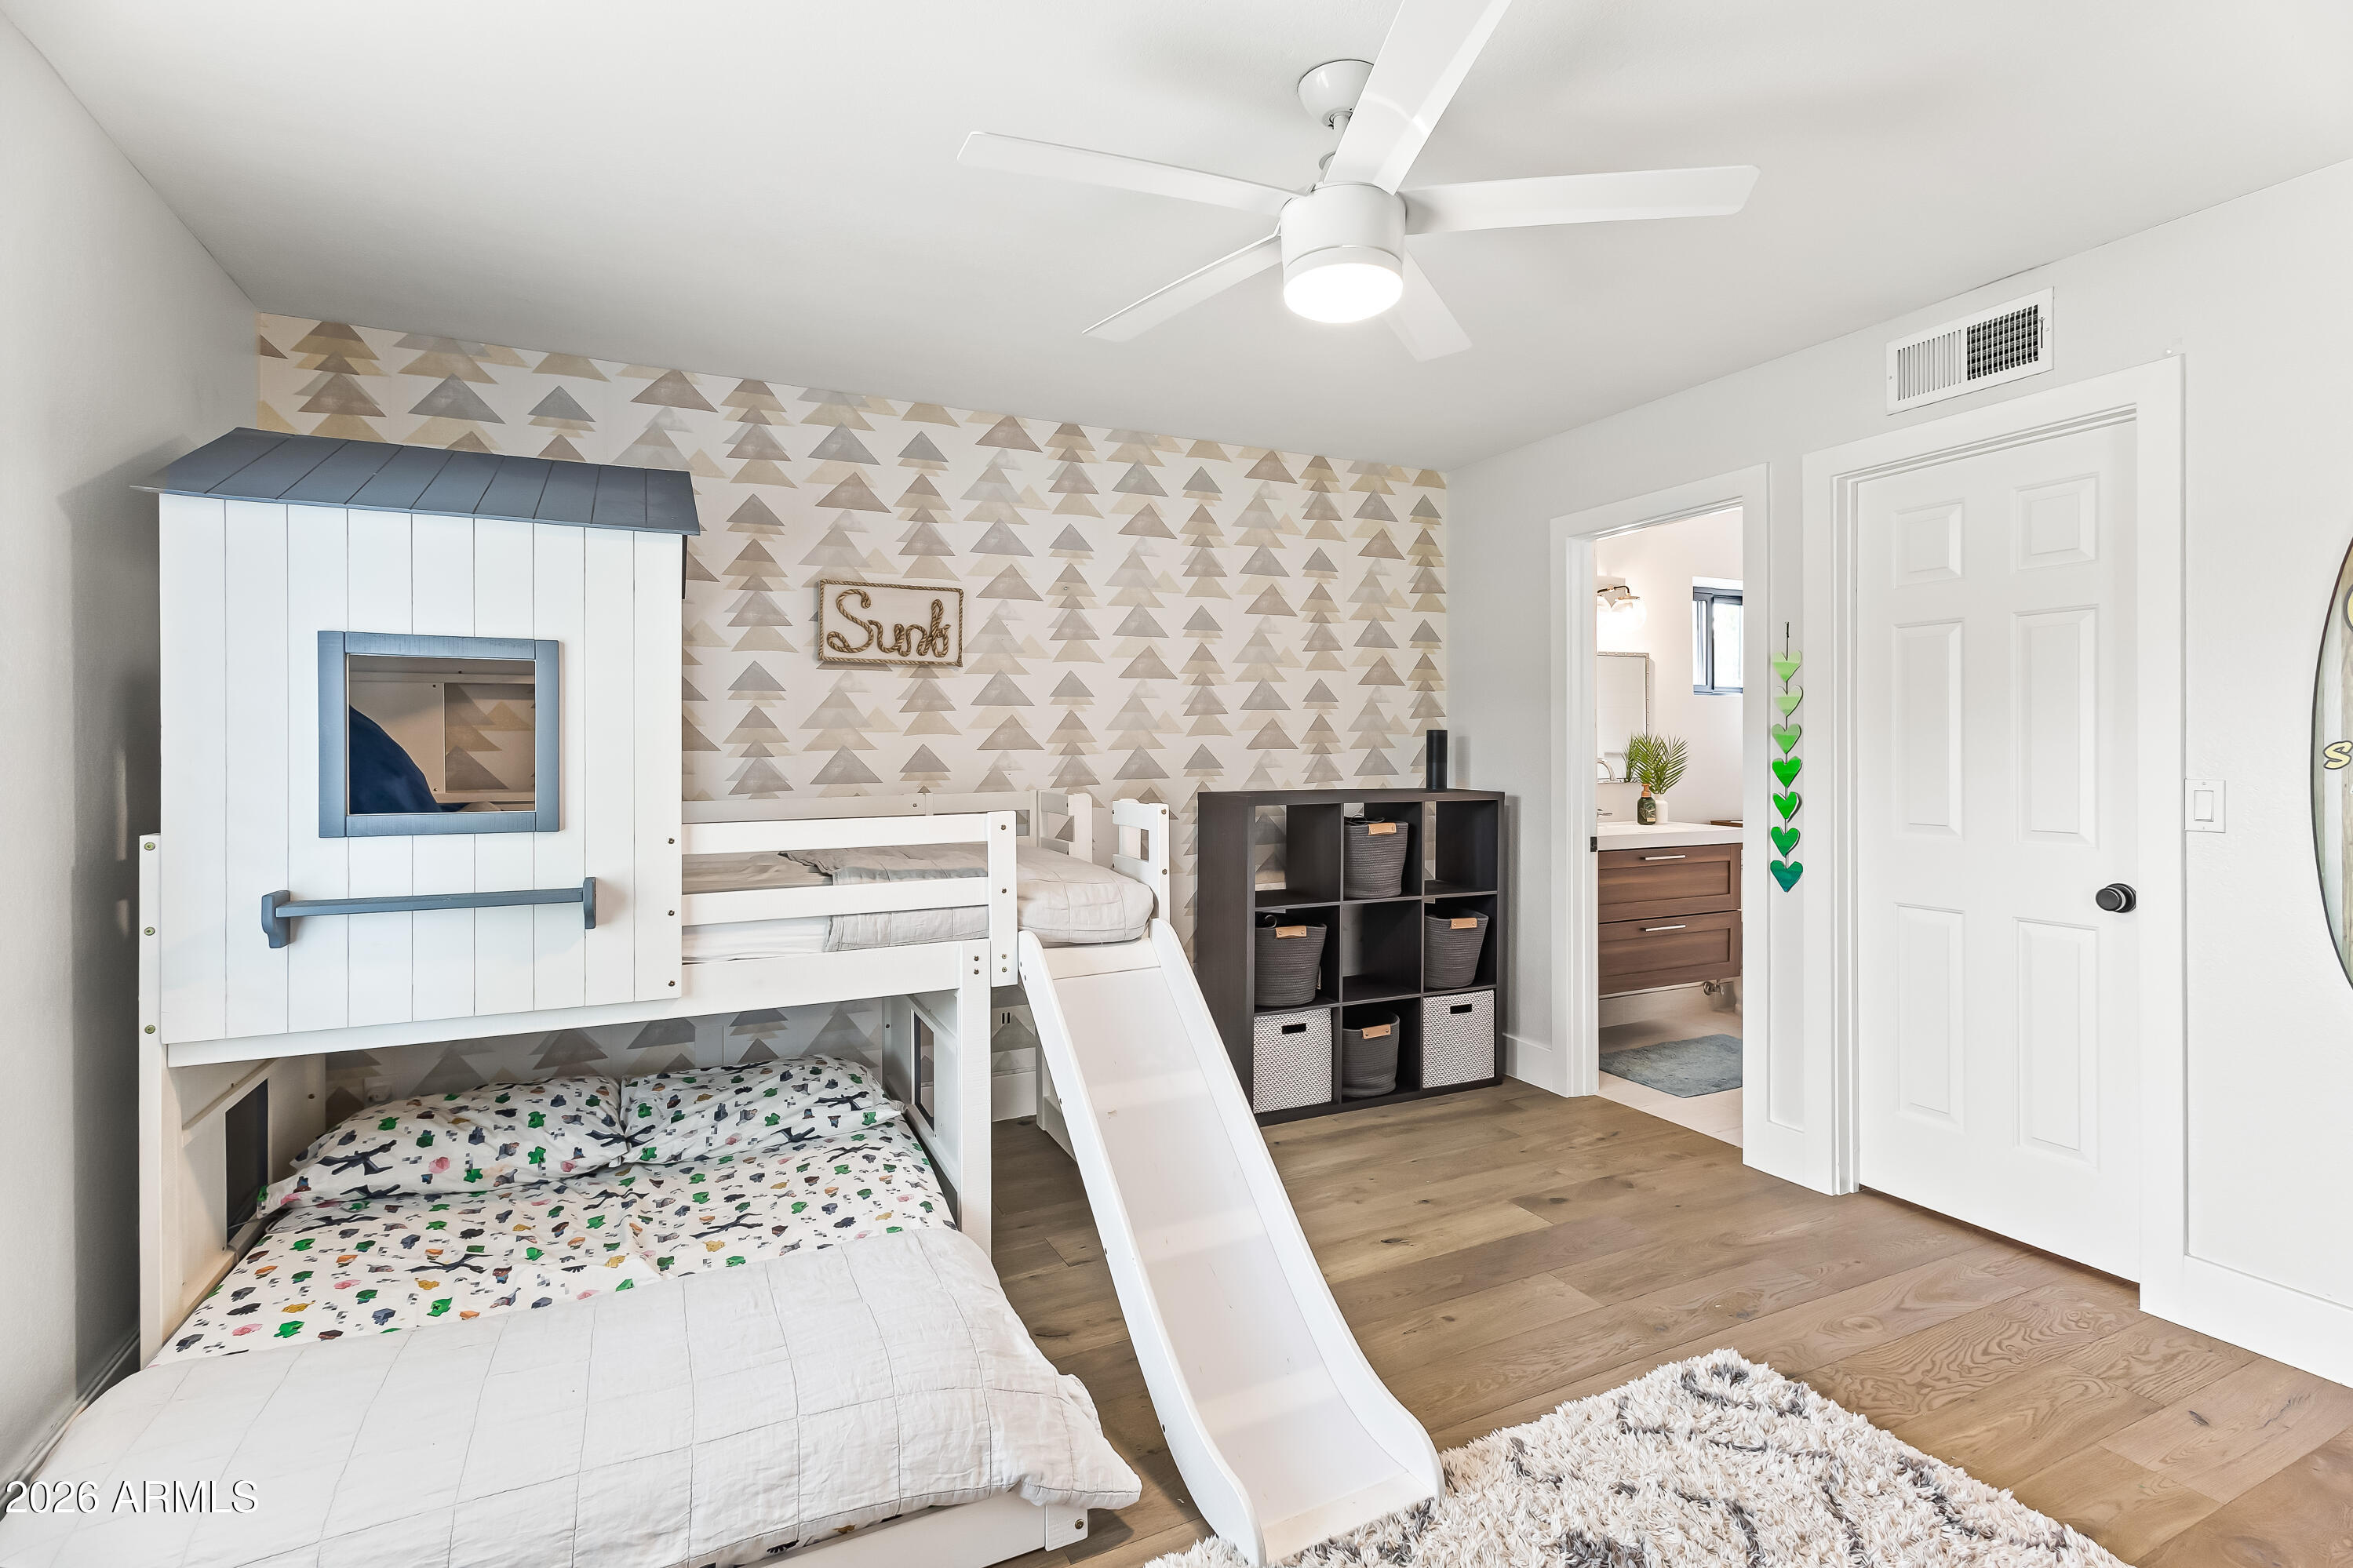
Children’s bedroom with a white bunk bed and slide against geometric wallpaper.
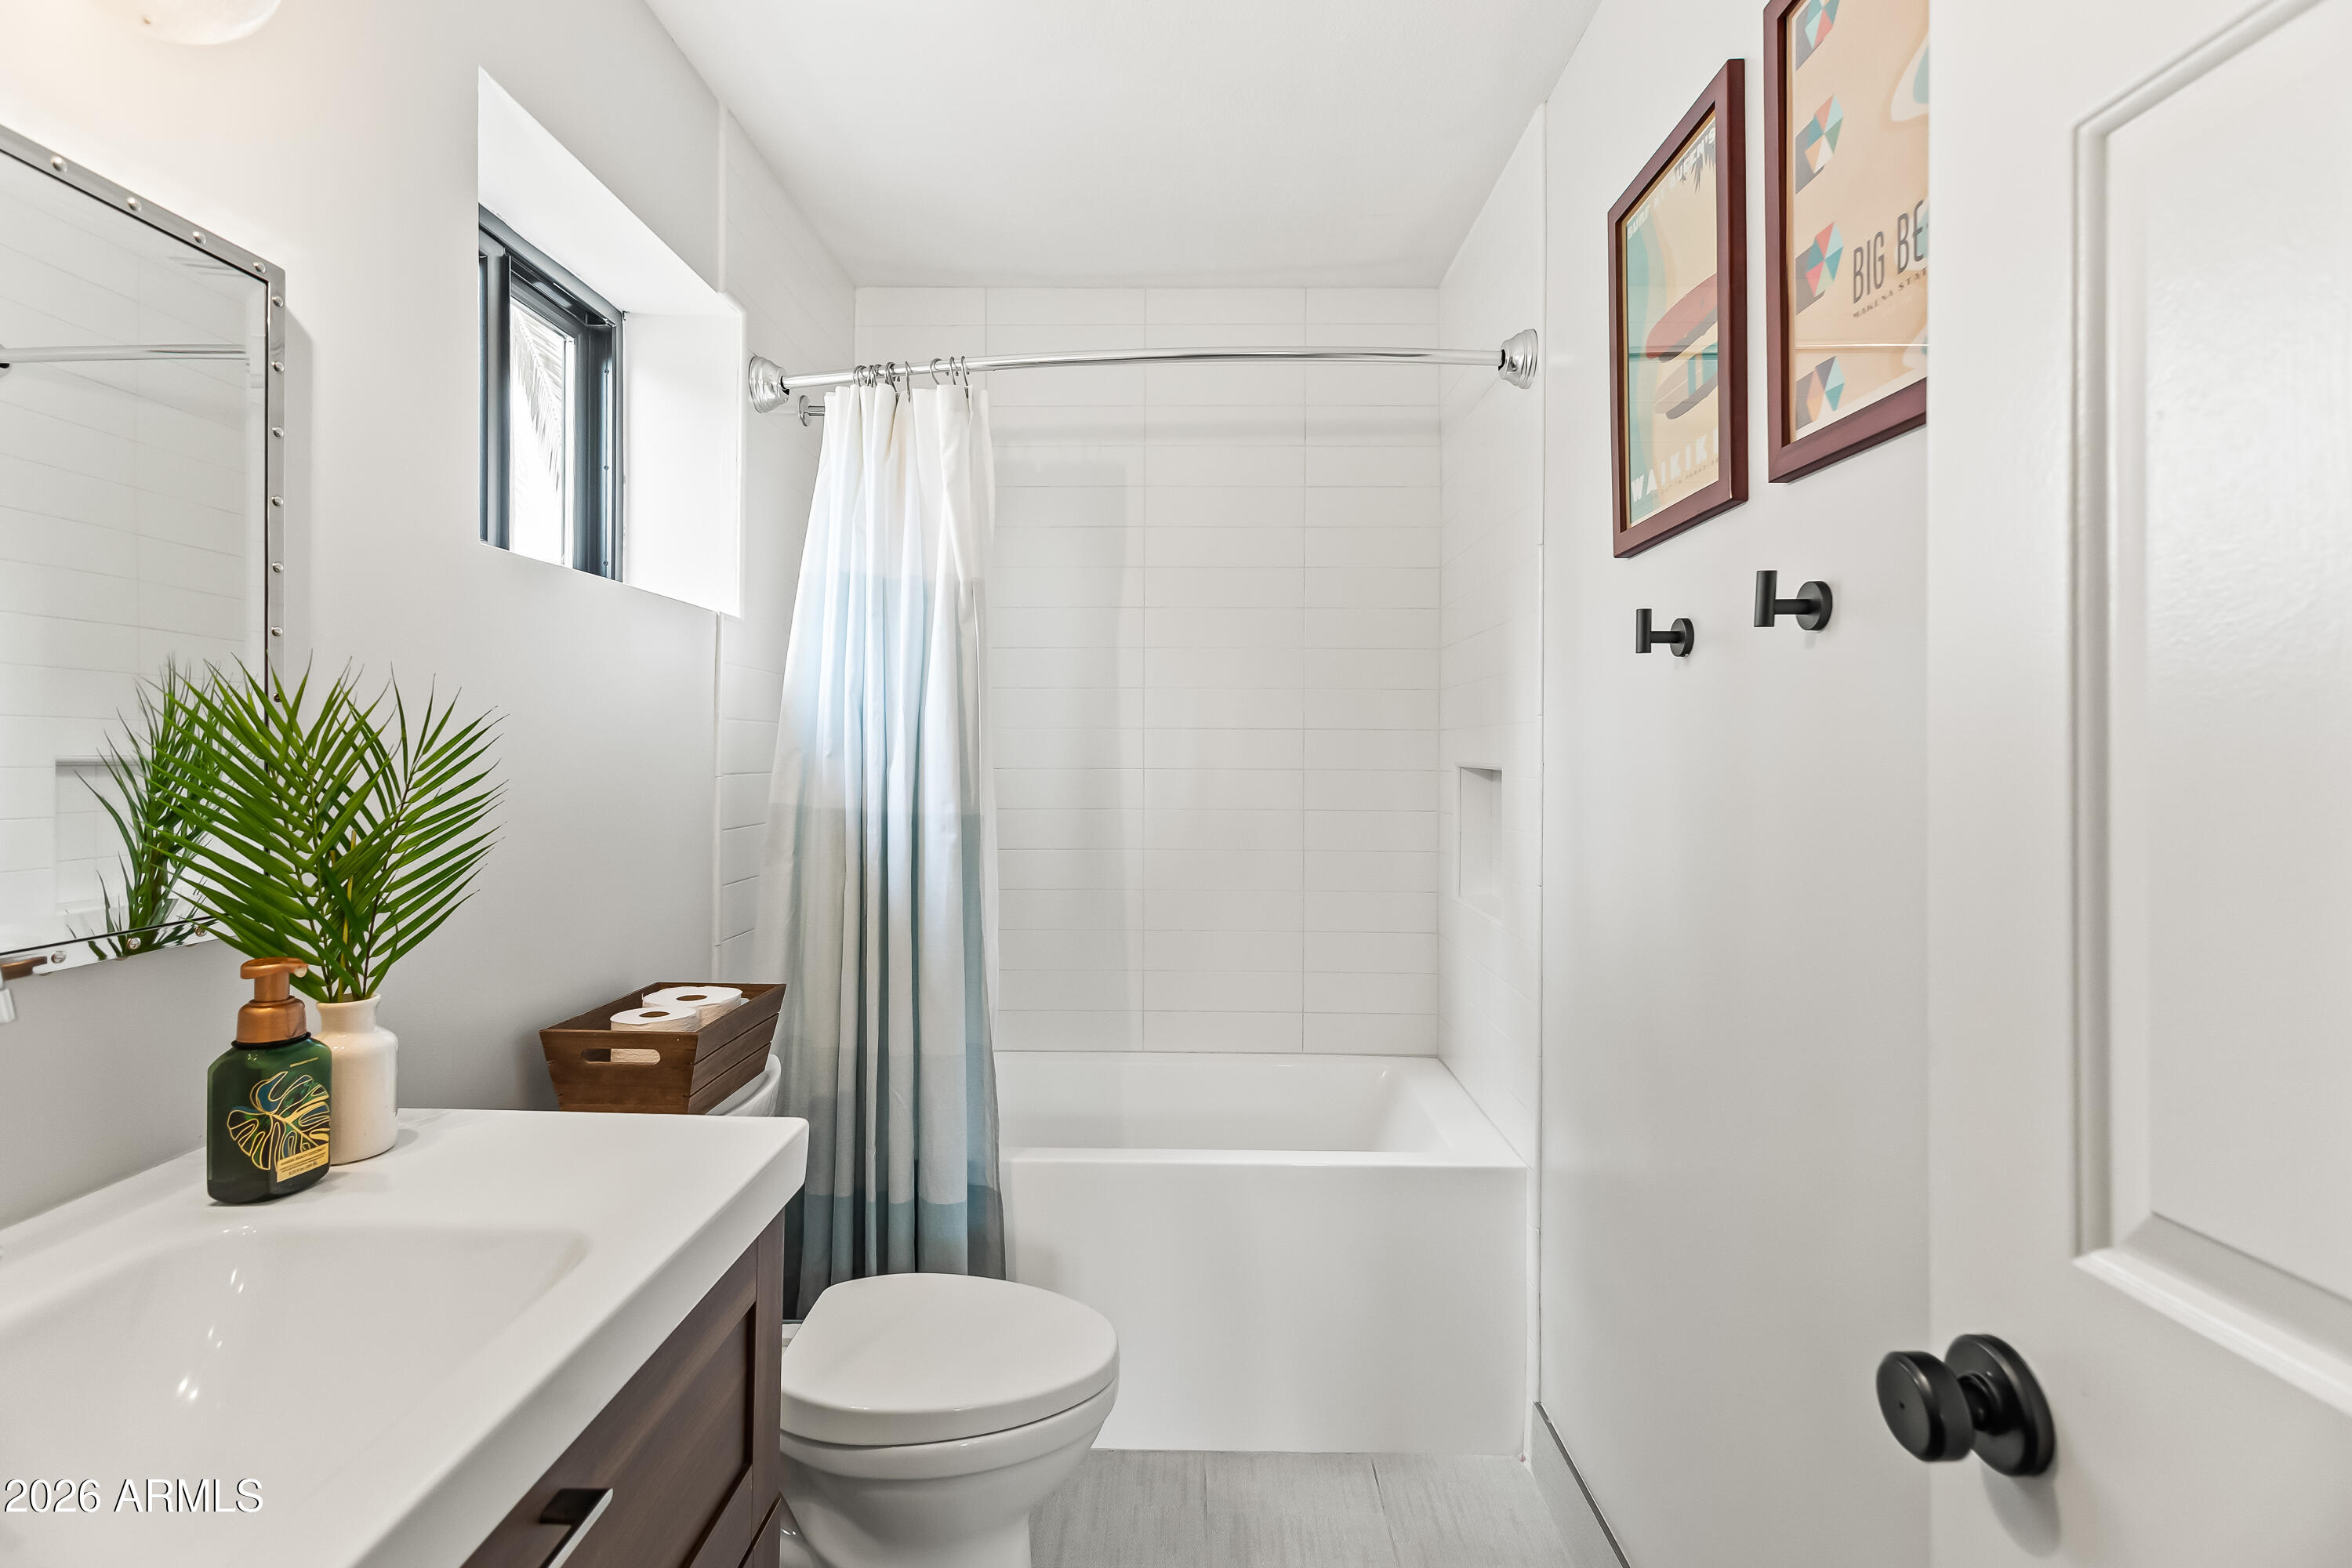
Bright bathroom with white tile, a tub behind a blue-and-white curtain, and a dark wood vanity.
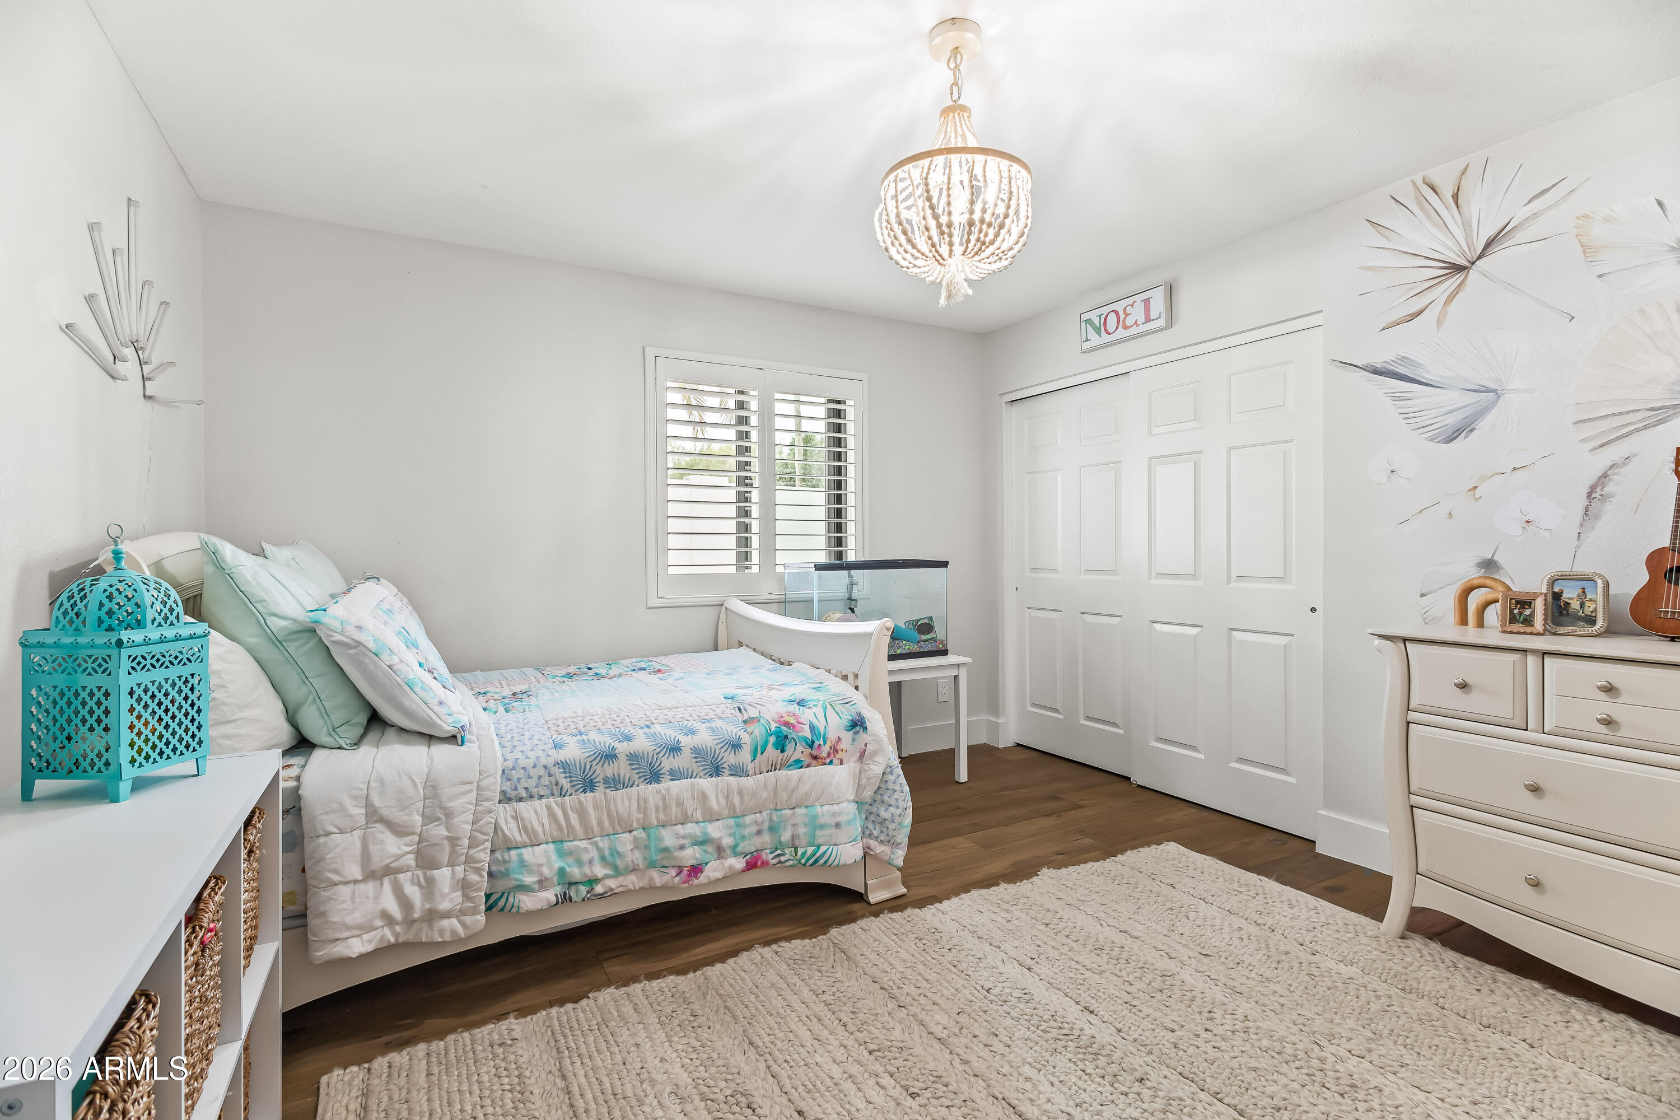
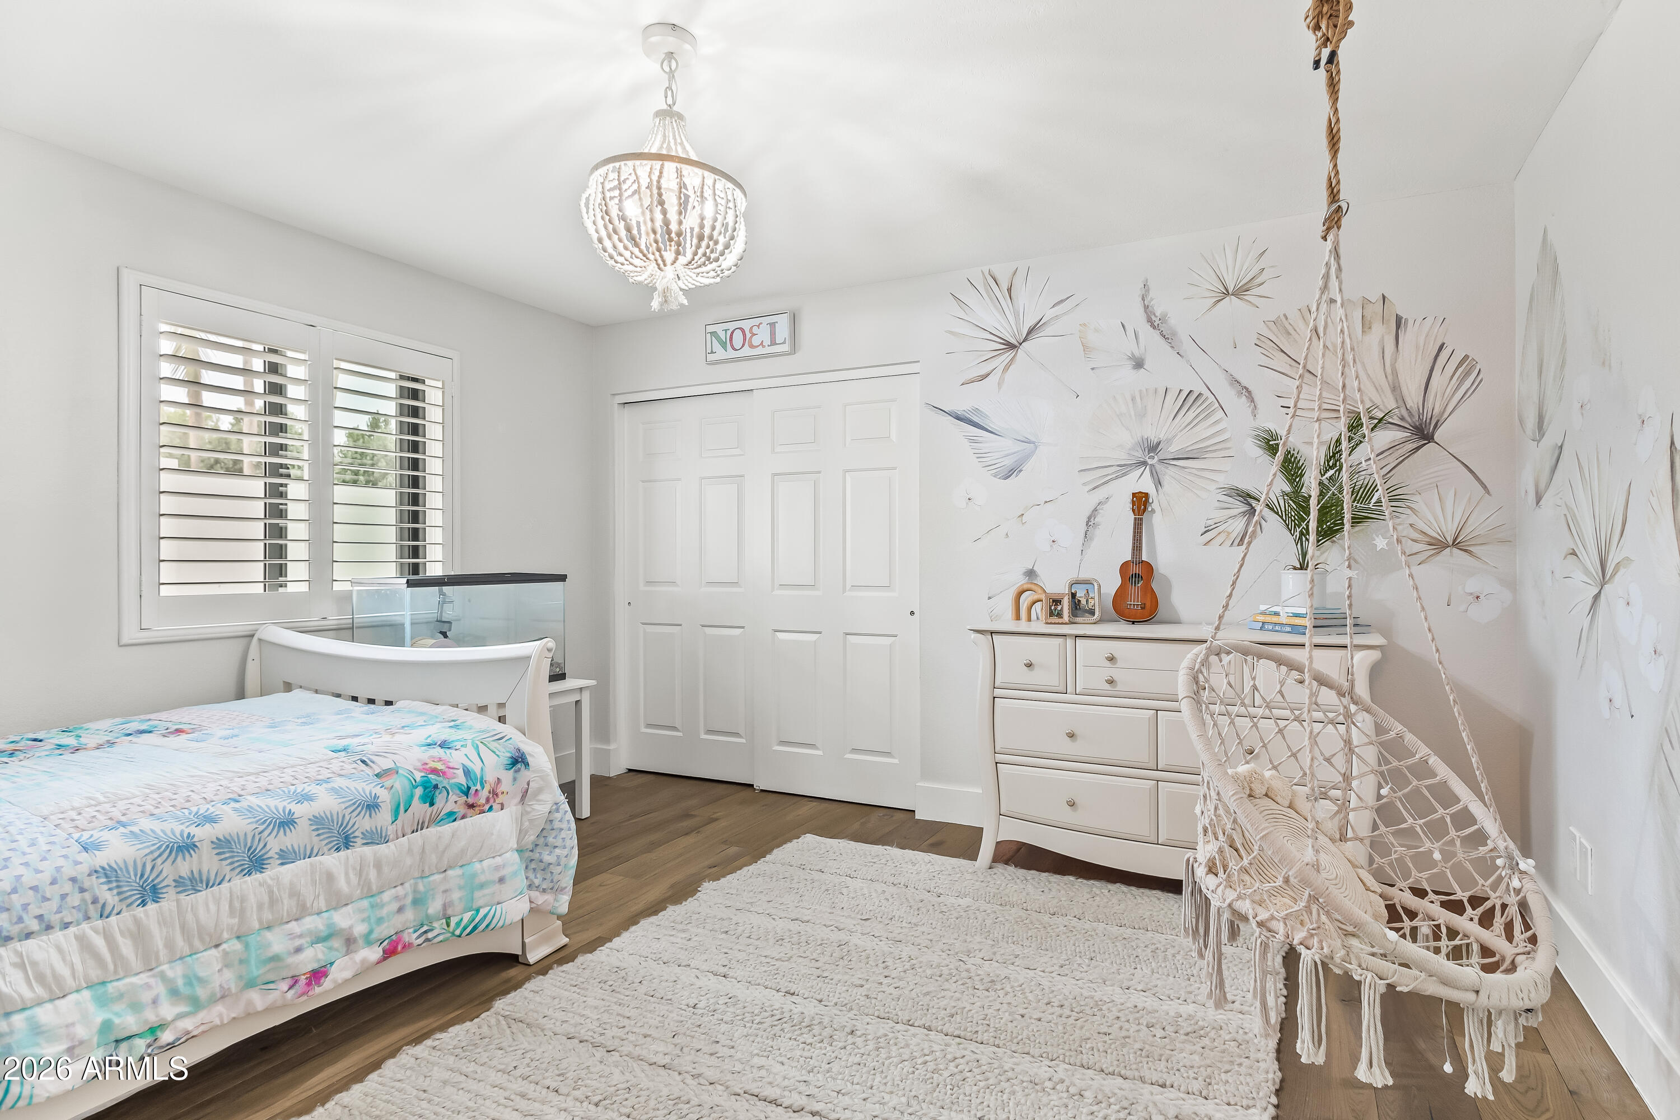
Bedroom with aqua floral bedding, a beaded chandelier, aquarium, and botanical wall mural.
Bedroom with blue floral bedding, a botanical wall mural, and a hanging macramé chair.
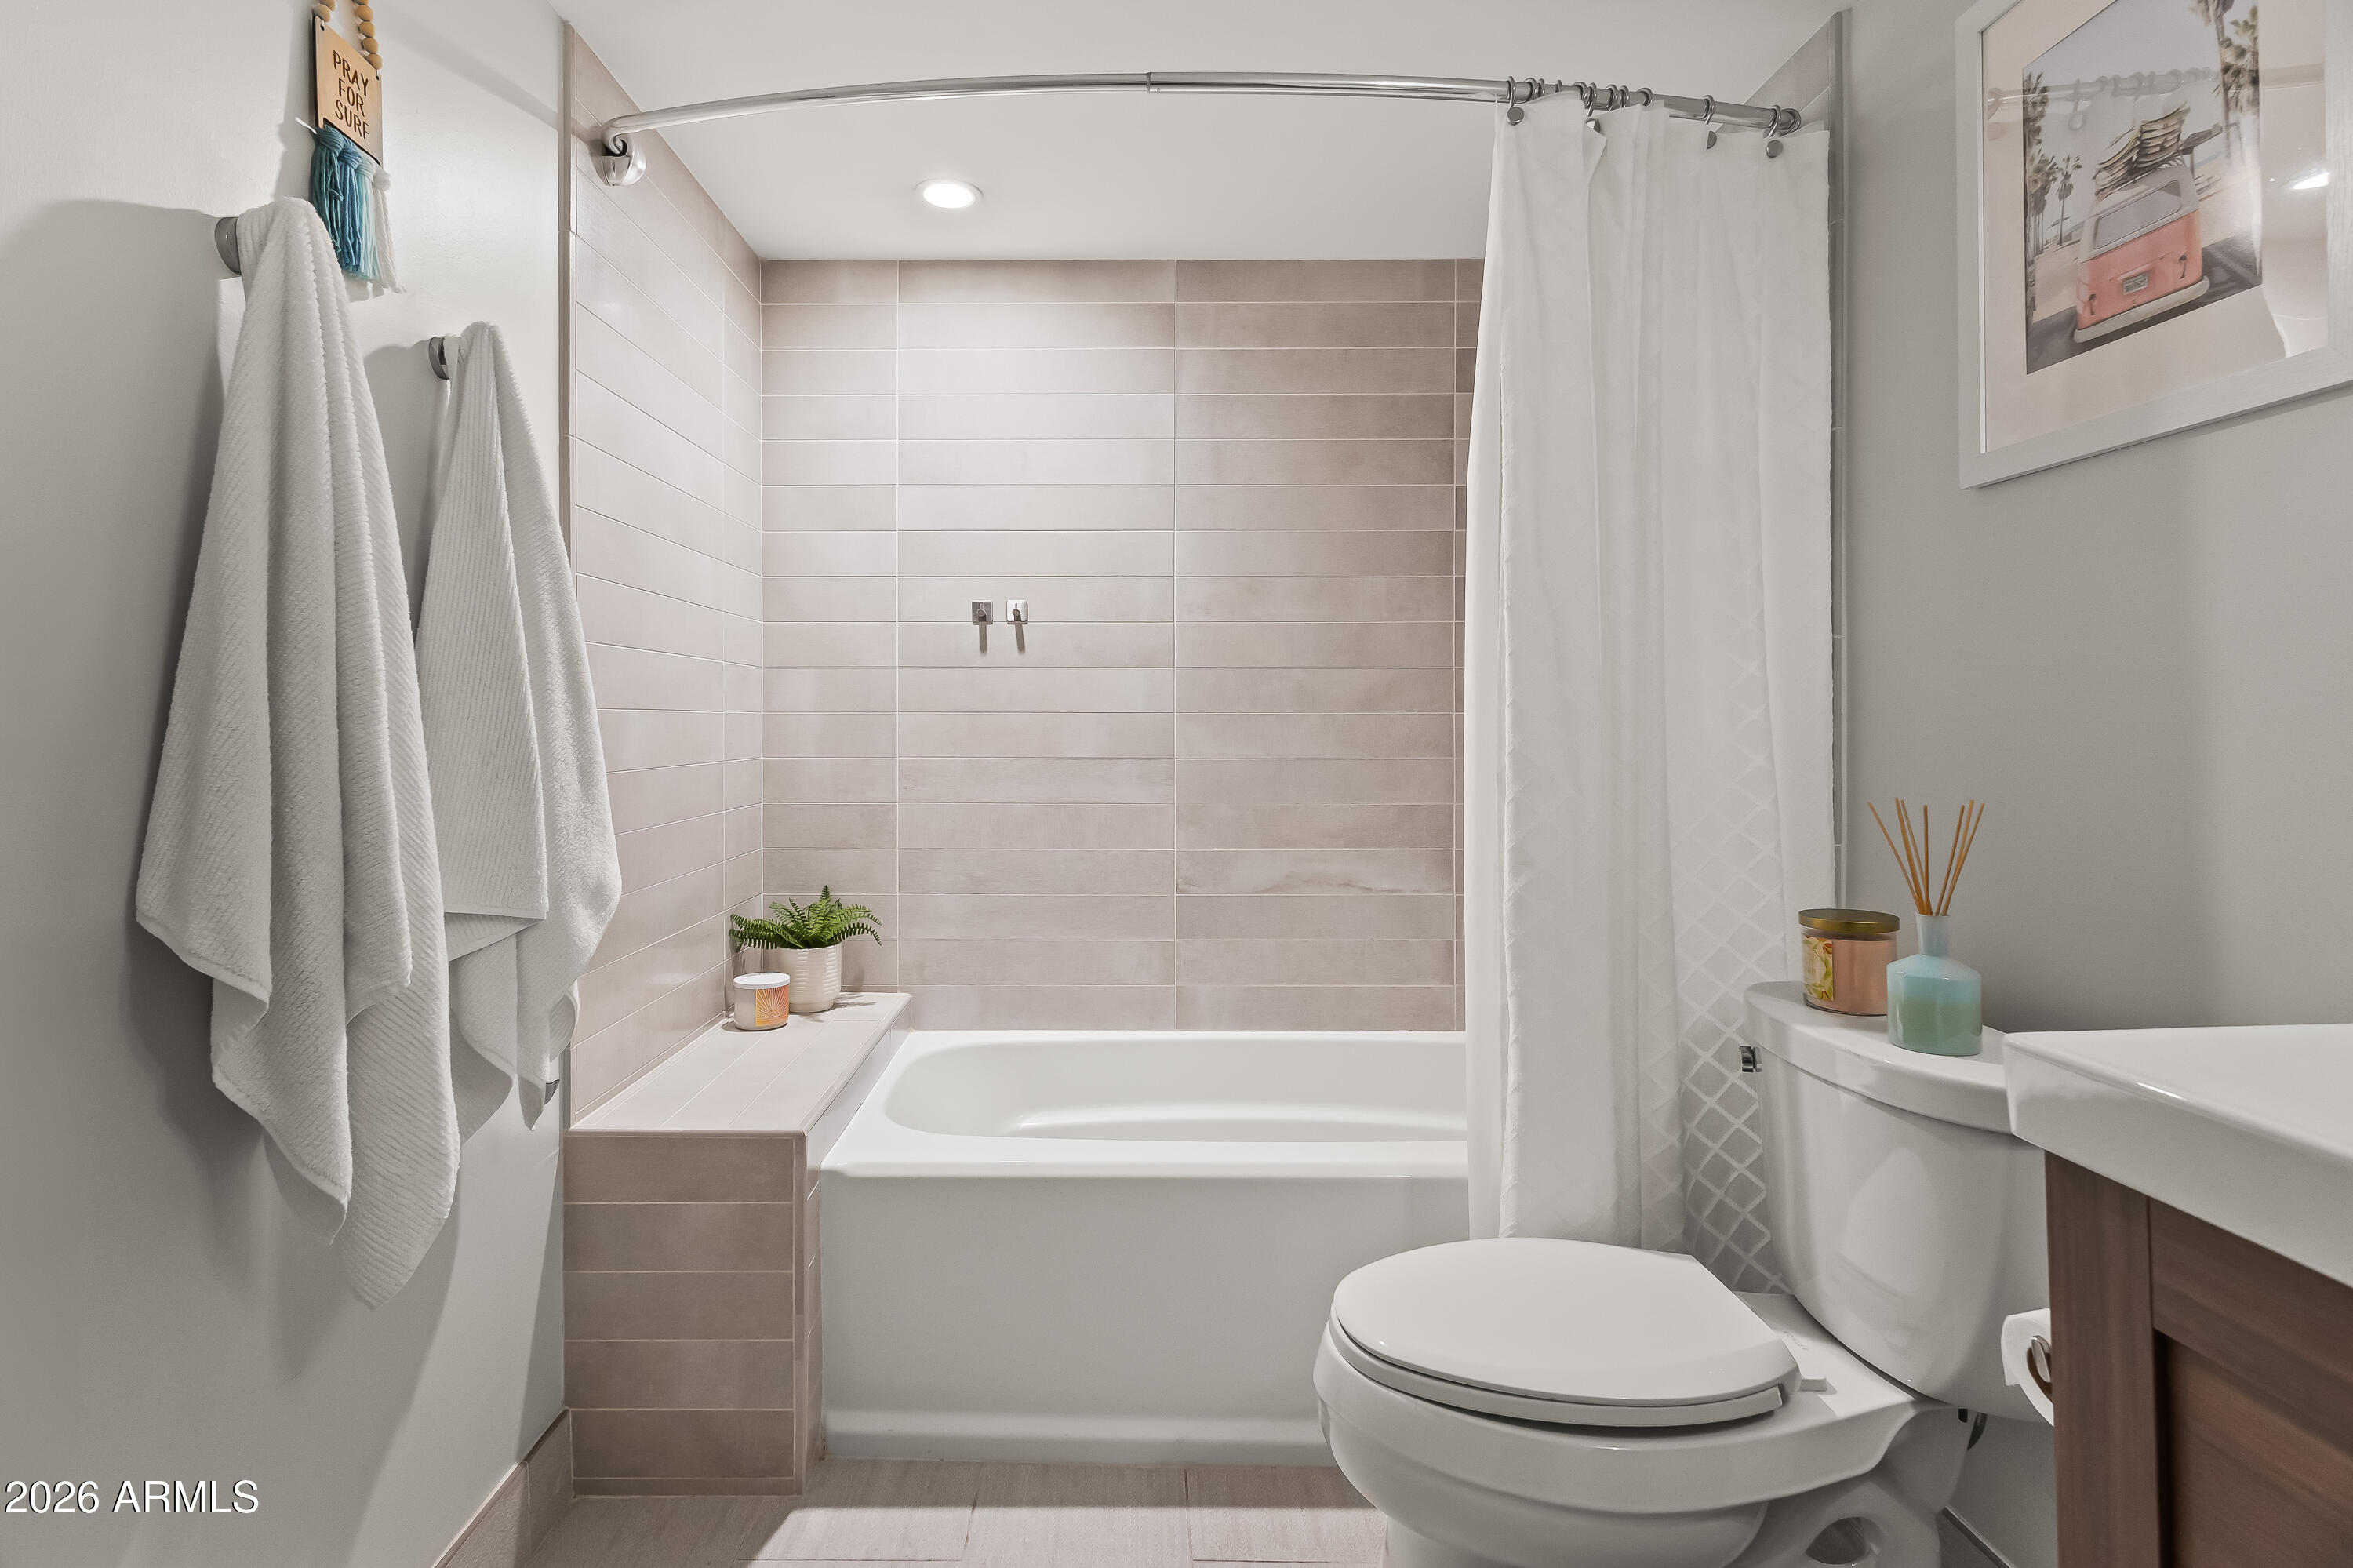
Bathroom with a tiled bathtub alcove, white shower curtain, toilet, and wood-front vanity.
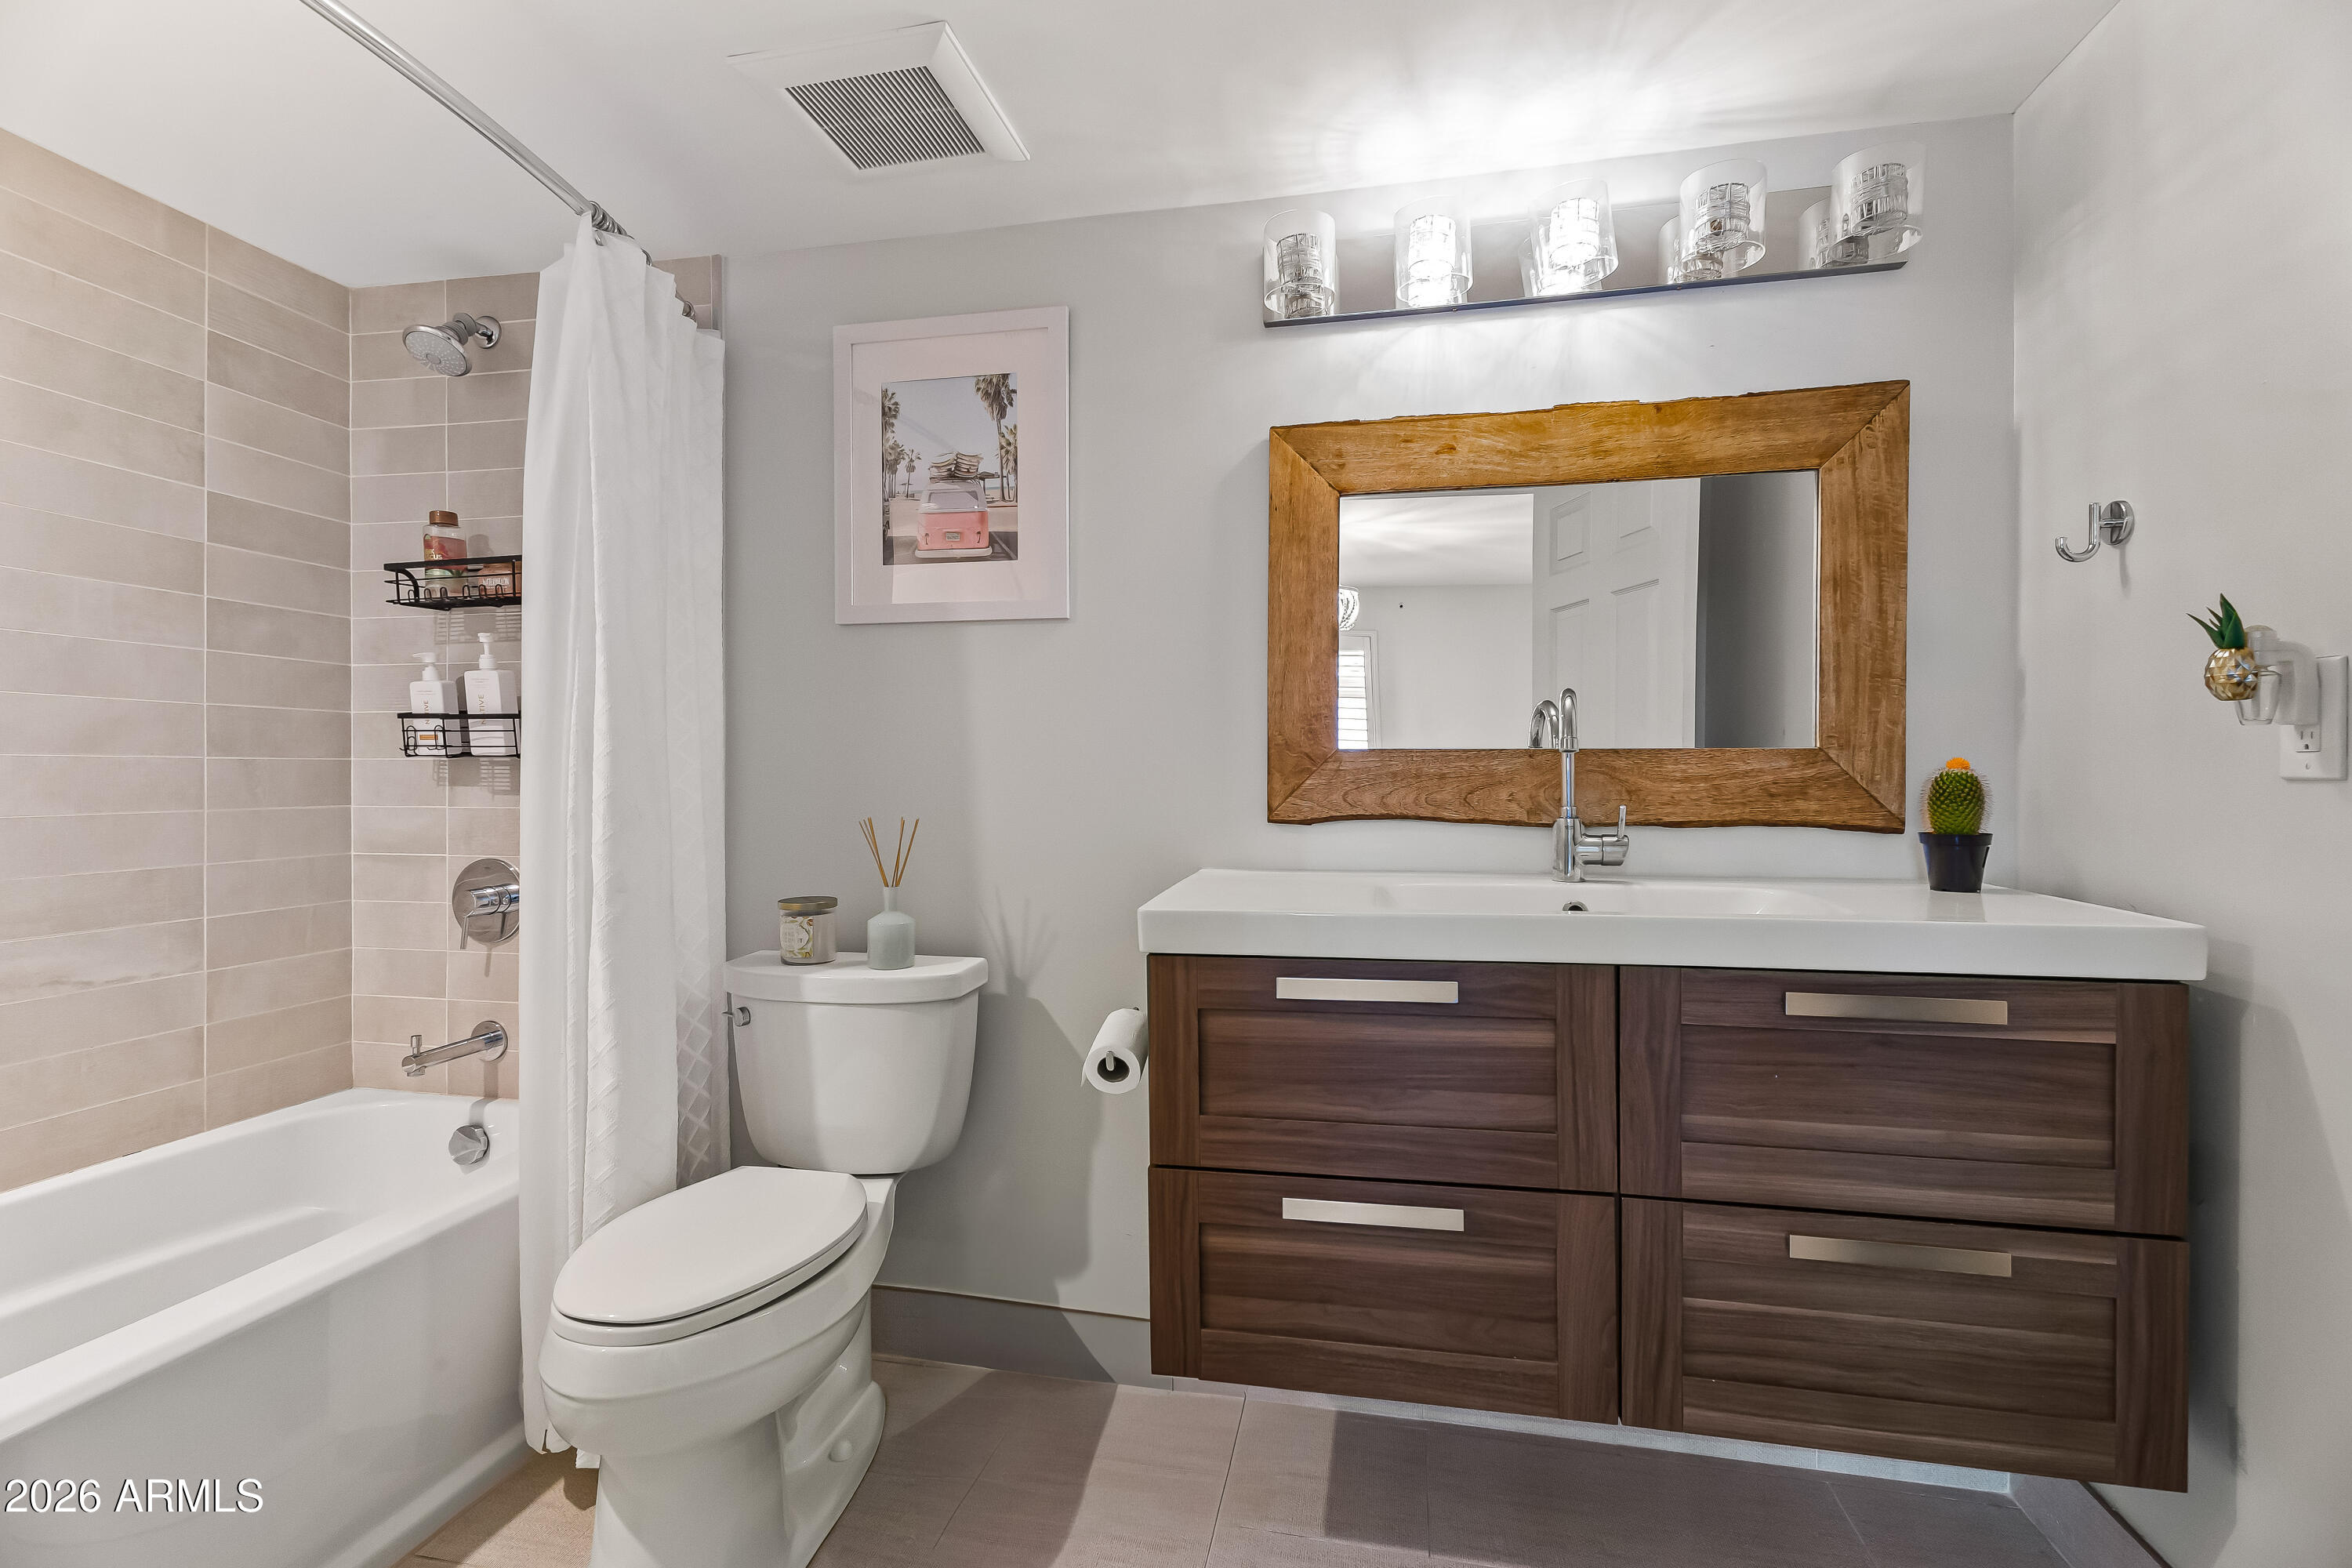
Bathroom with a dark wood double vanity, rustic framed mirror, and tiled bathtub surround.
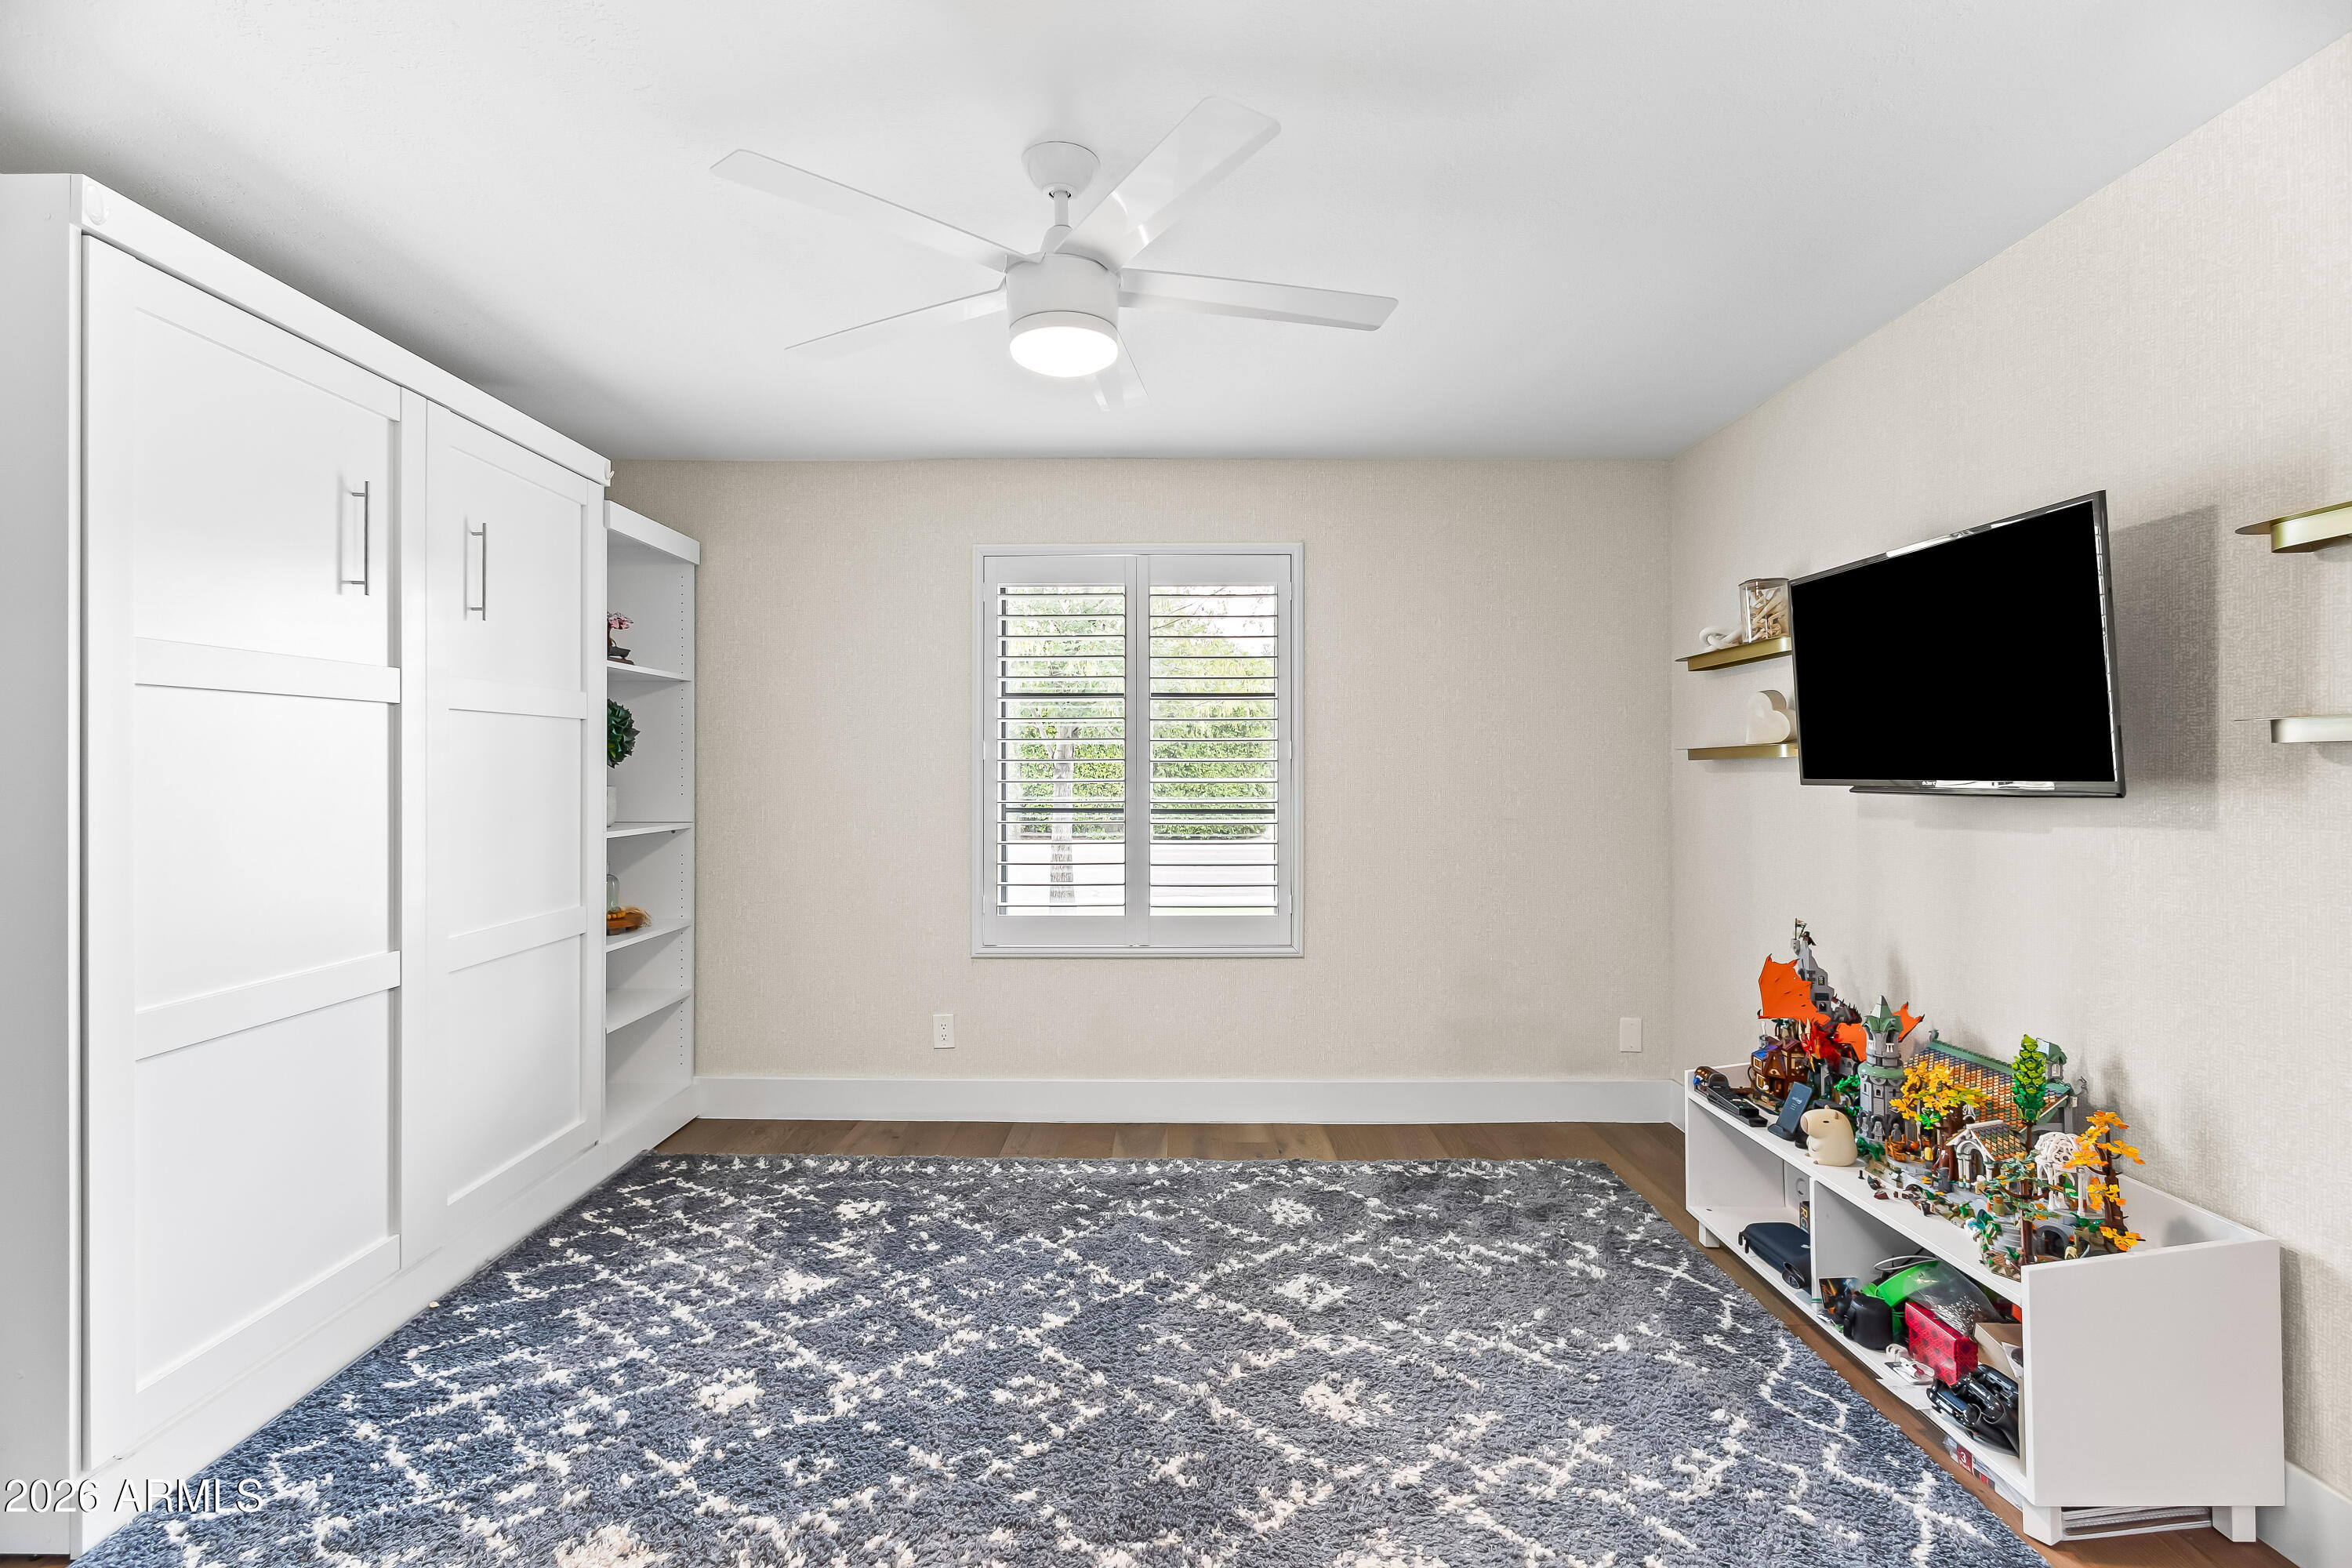
Bedroom with white Murphy bed cabinetry, shuttered window, wall-mounted TV, and a shelf of colorful toys.
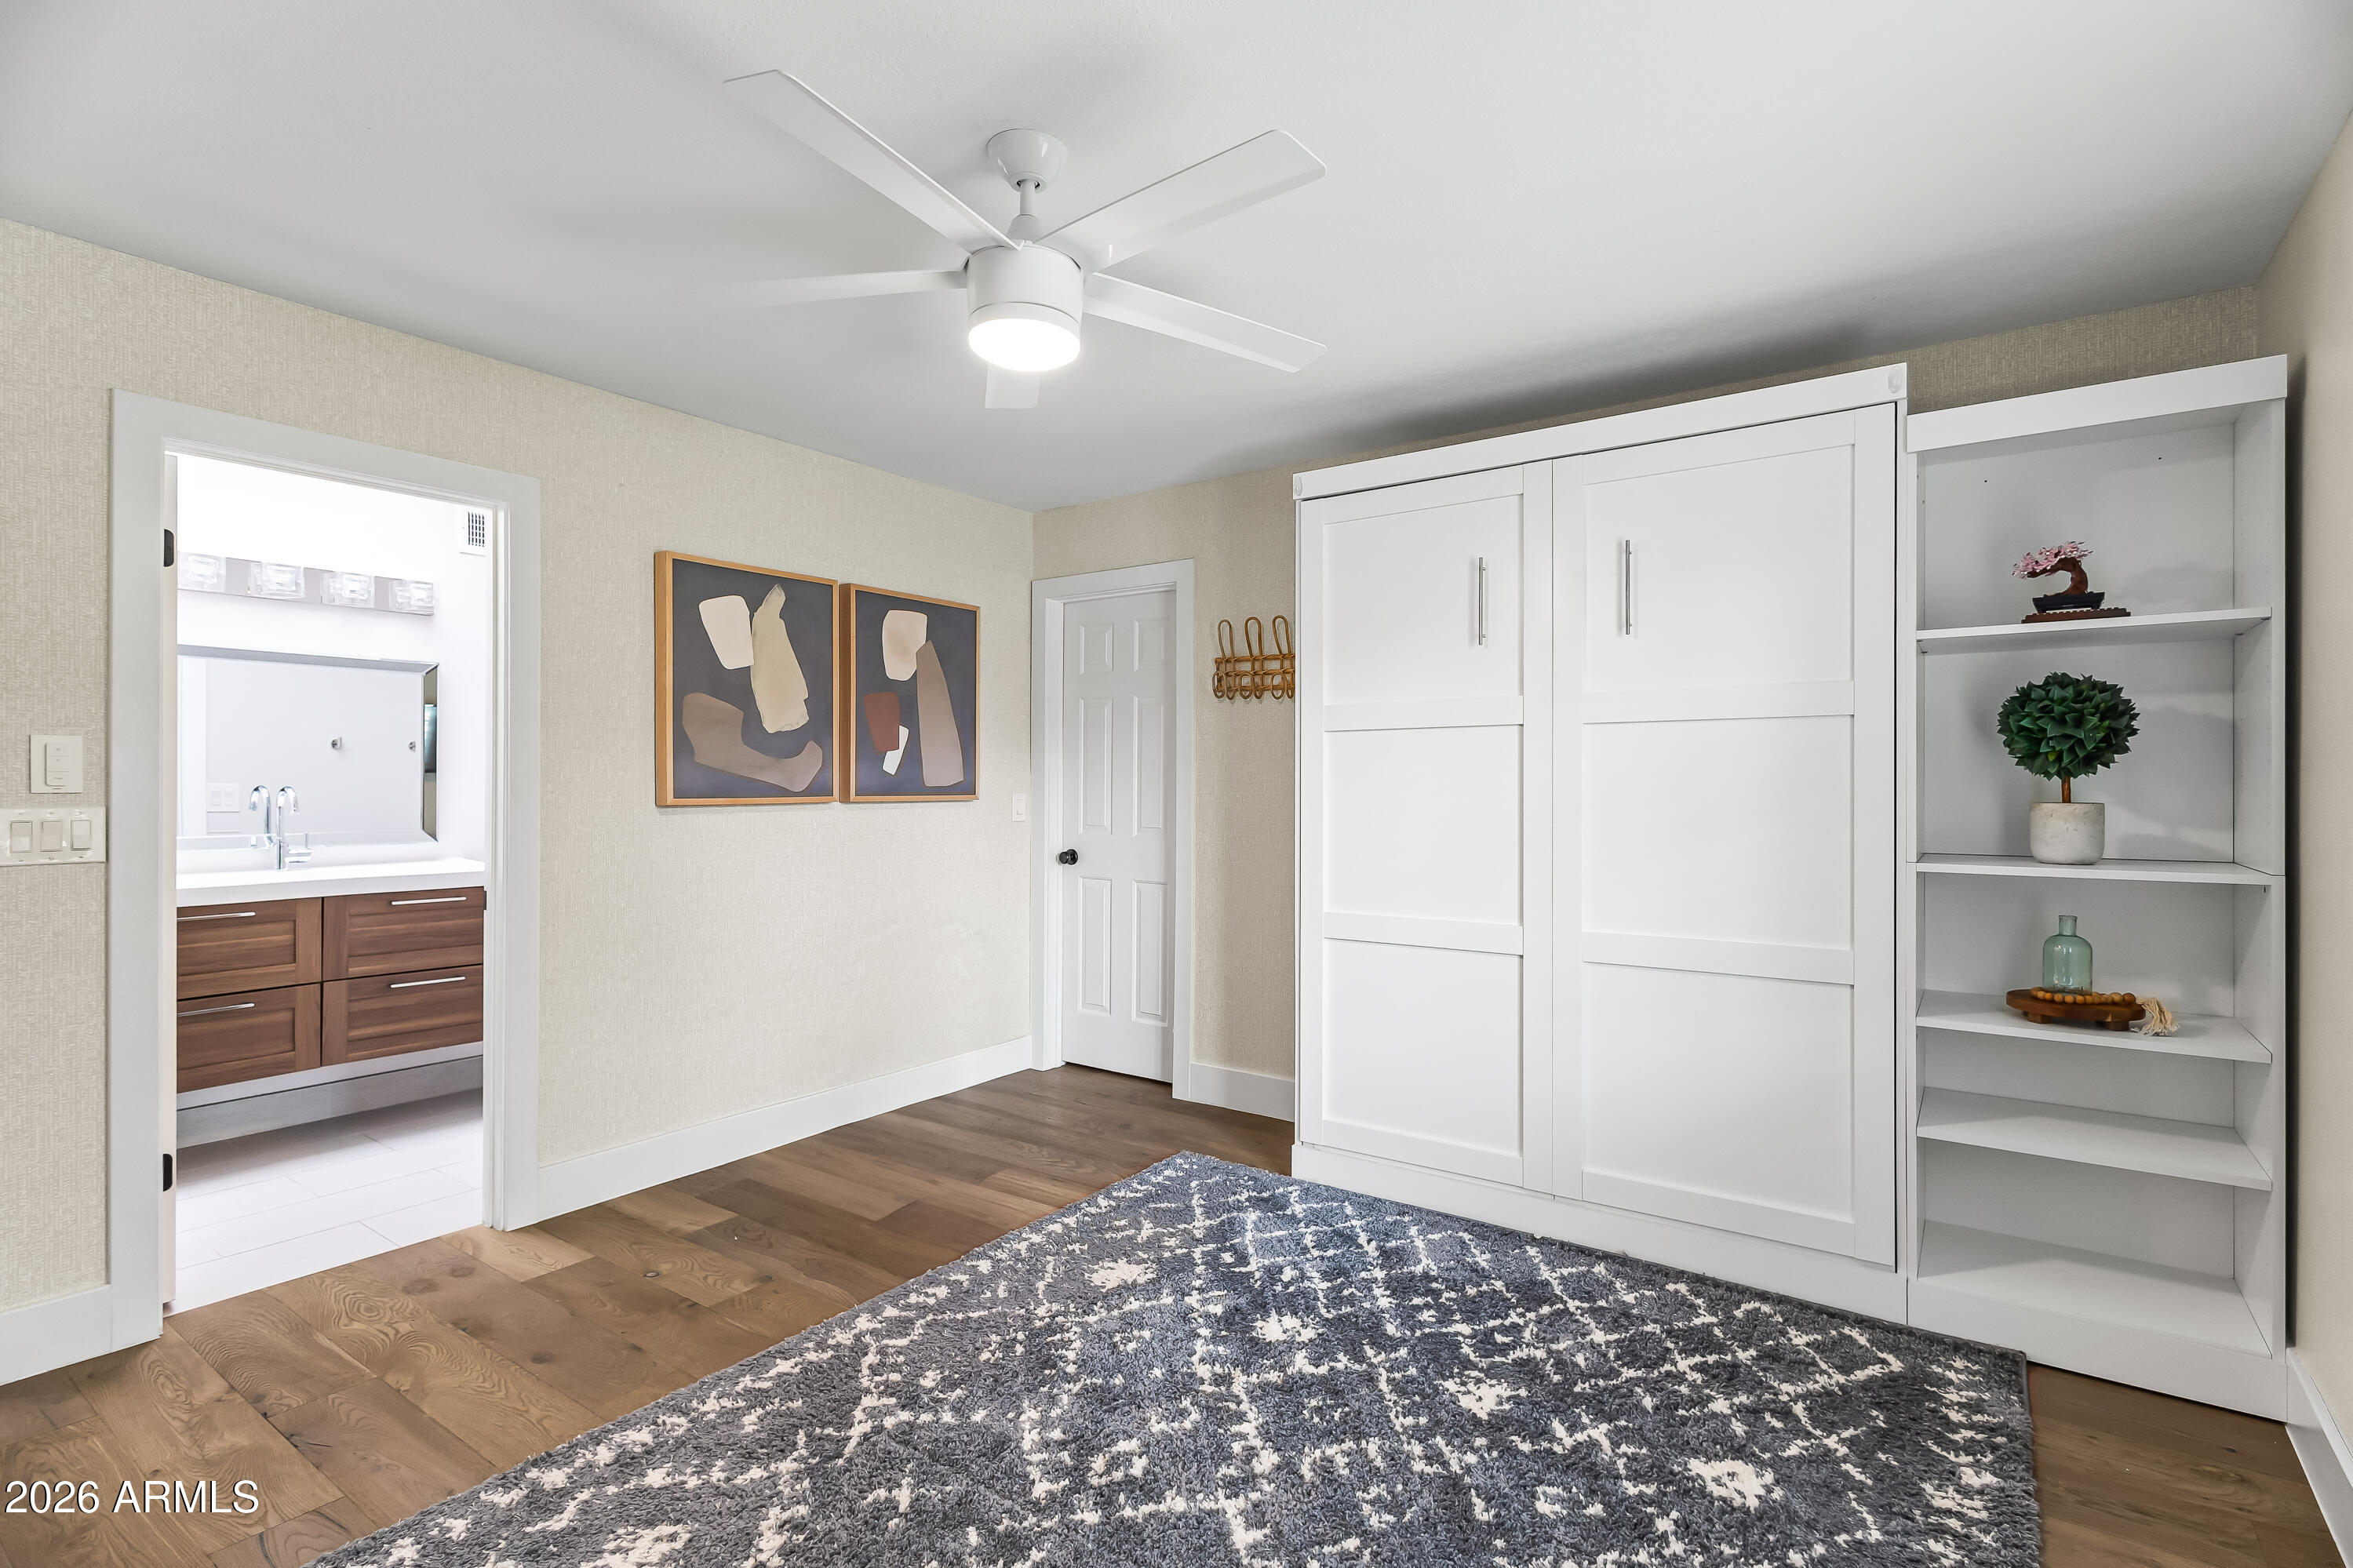
Bedroom with a white Murphy bed cabinet, built-in shelves, patterned rug, and adjoining bathroom doorway.
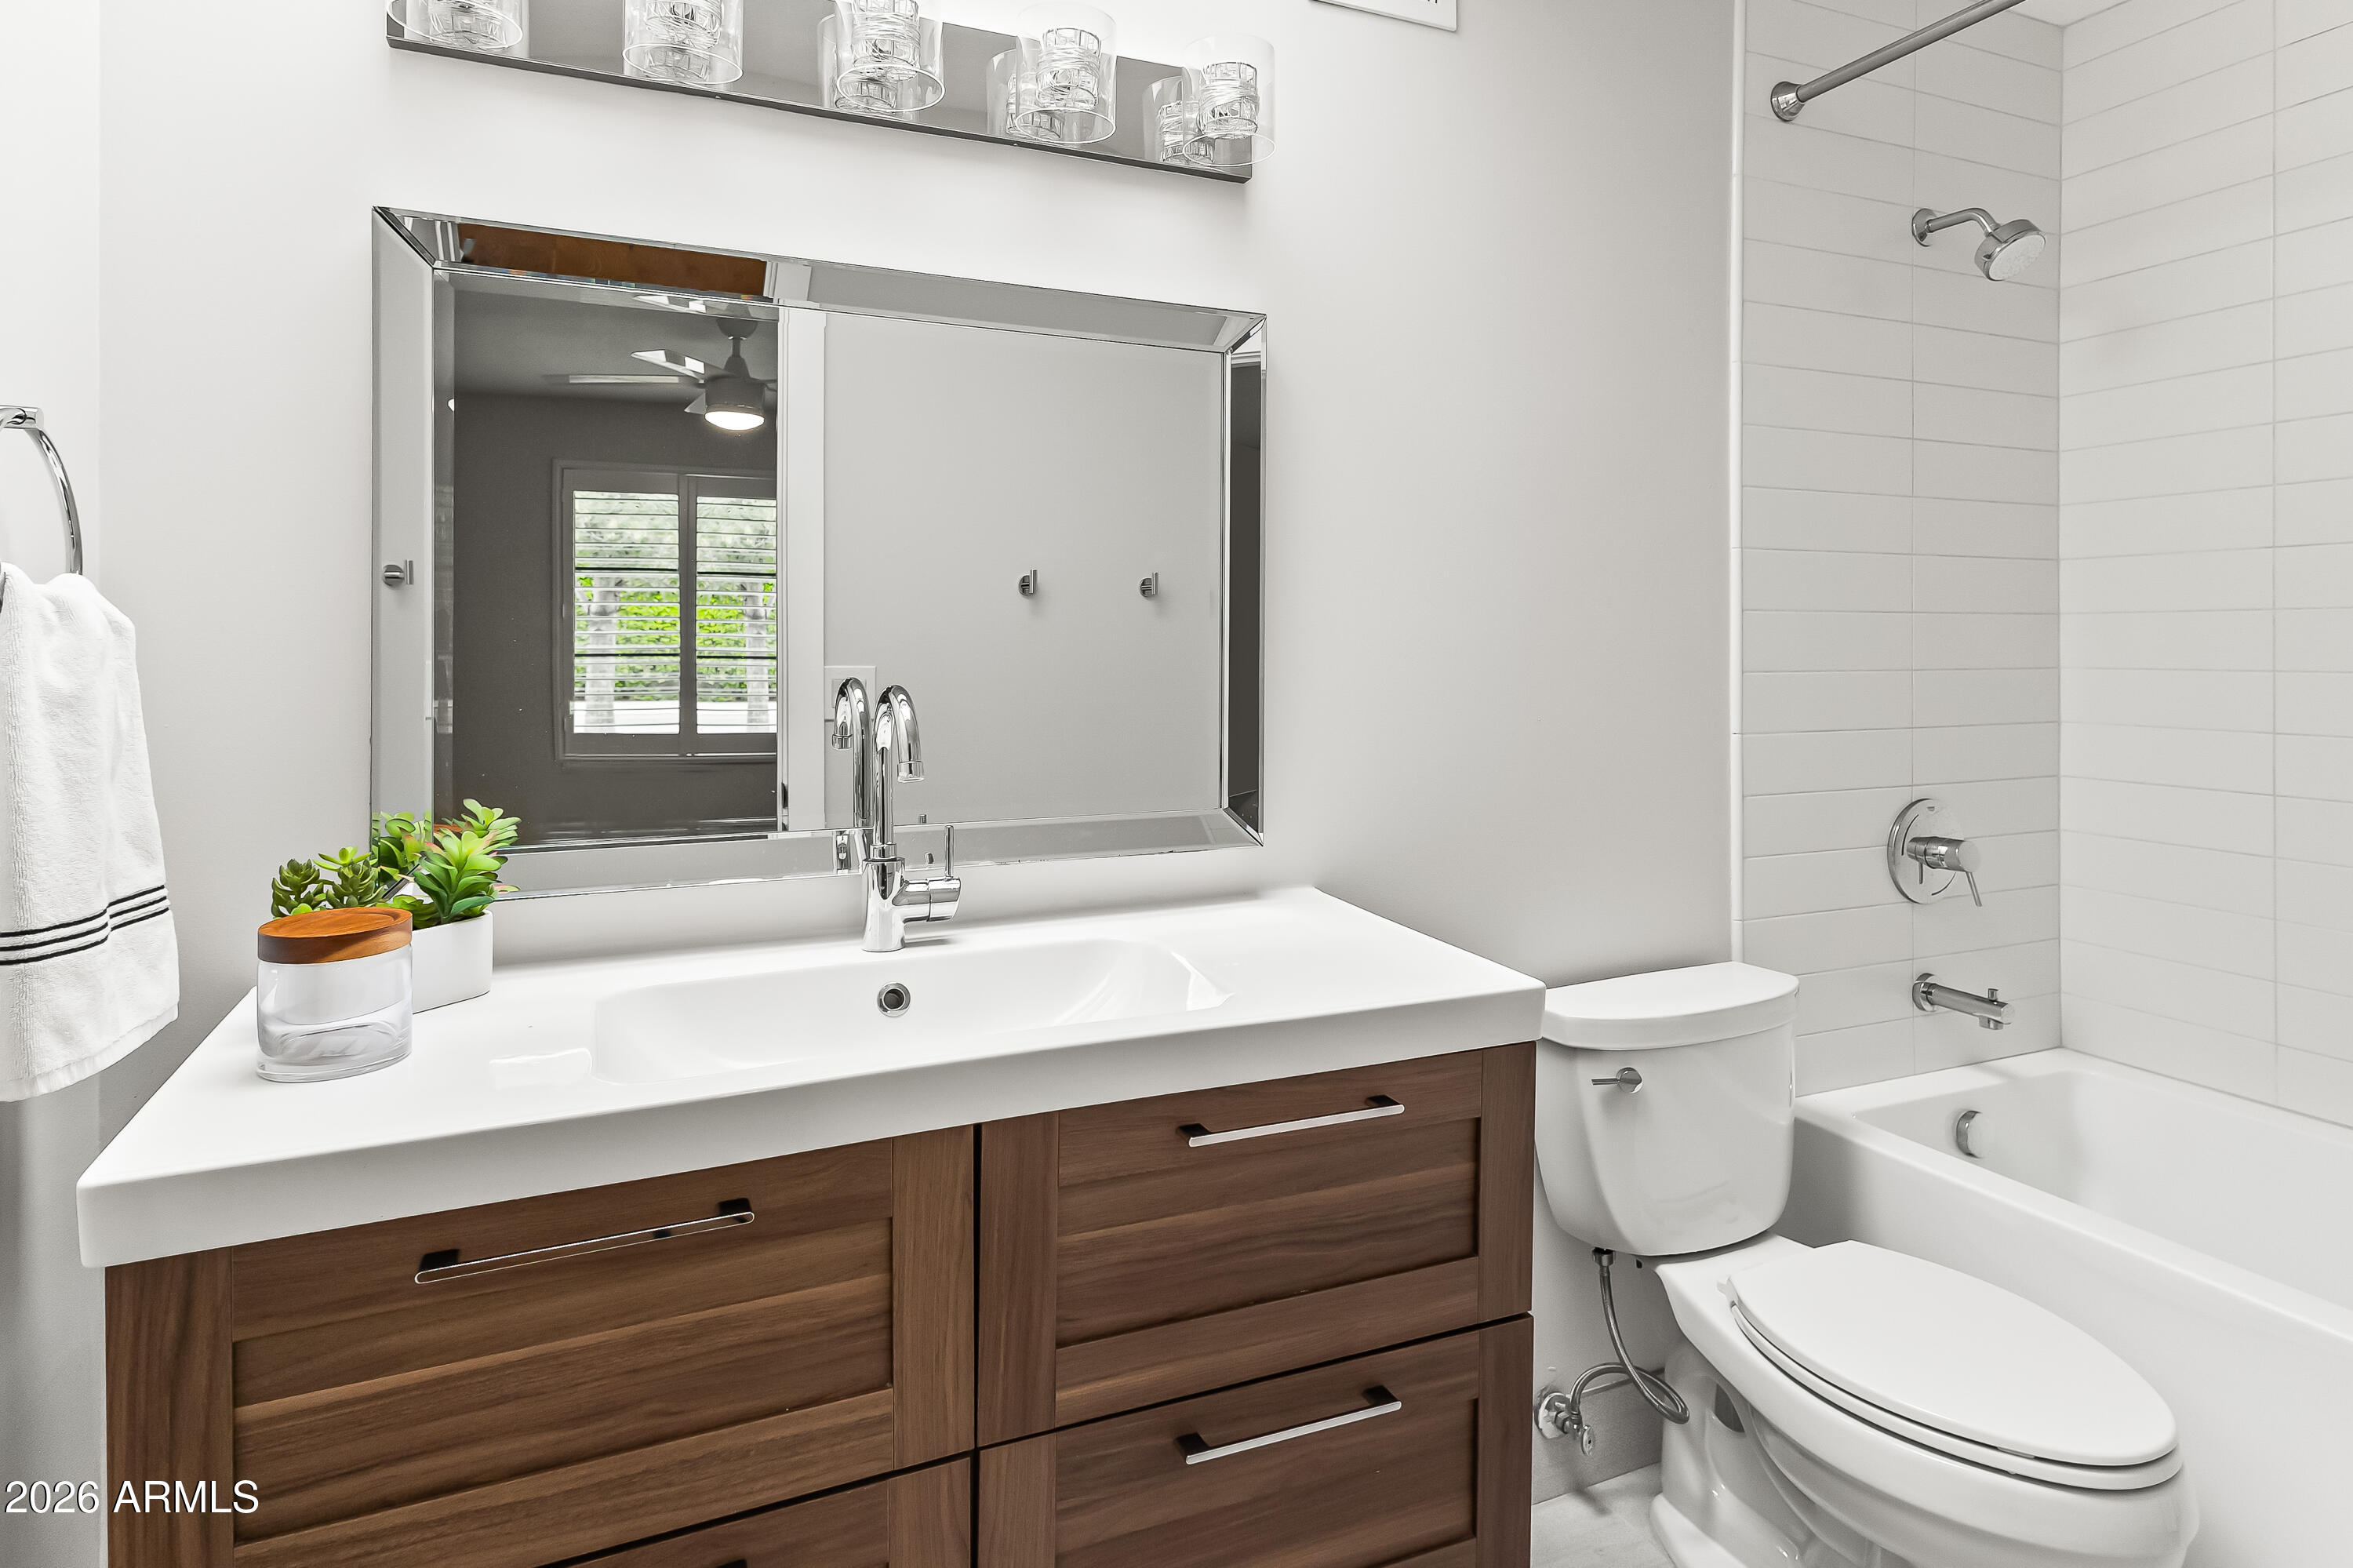
Modern bathroom with a wood vanity, large mirror, and white-tiled tub and shower.
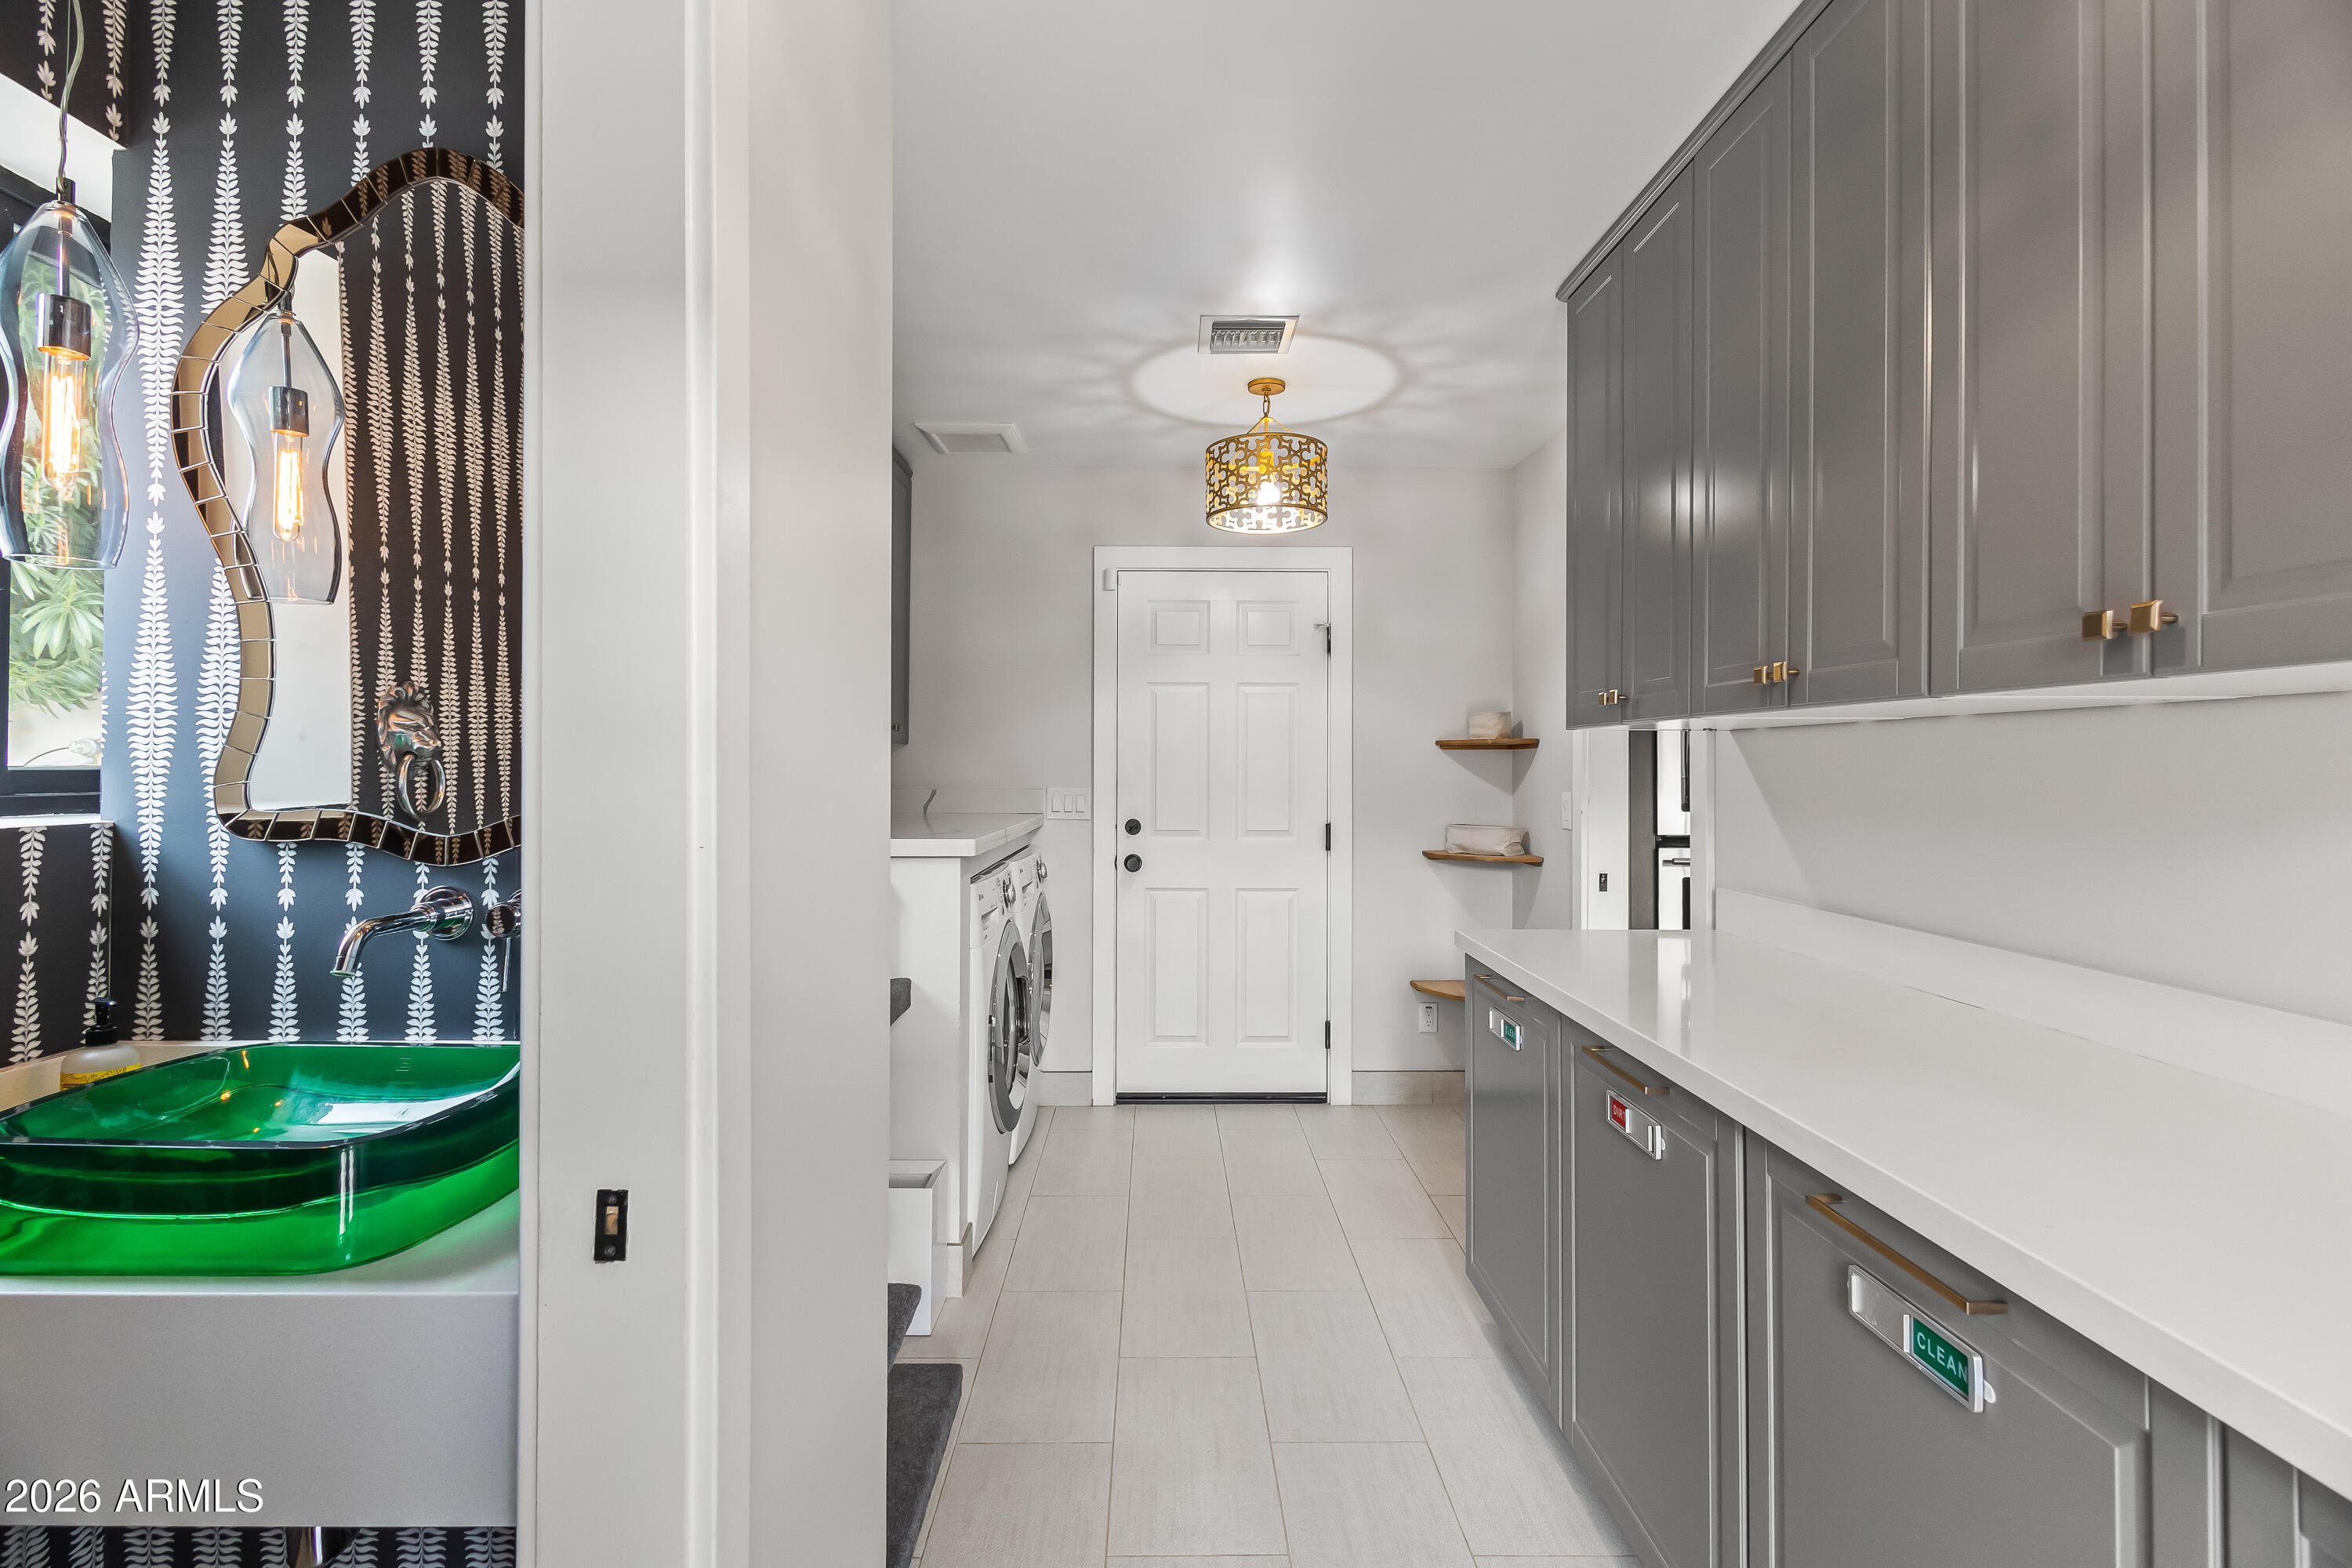
Laundry room with gray cabinets, washer and dryer, and a striking green glass sink.
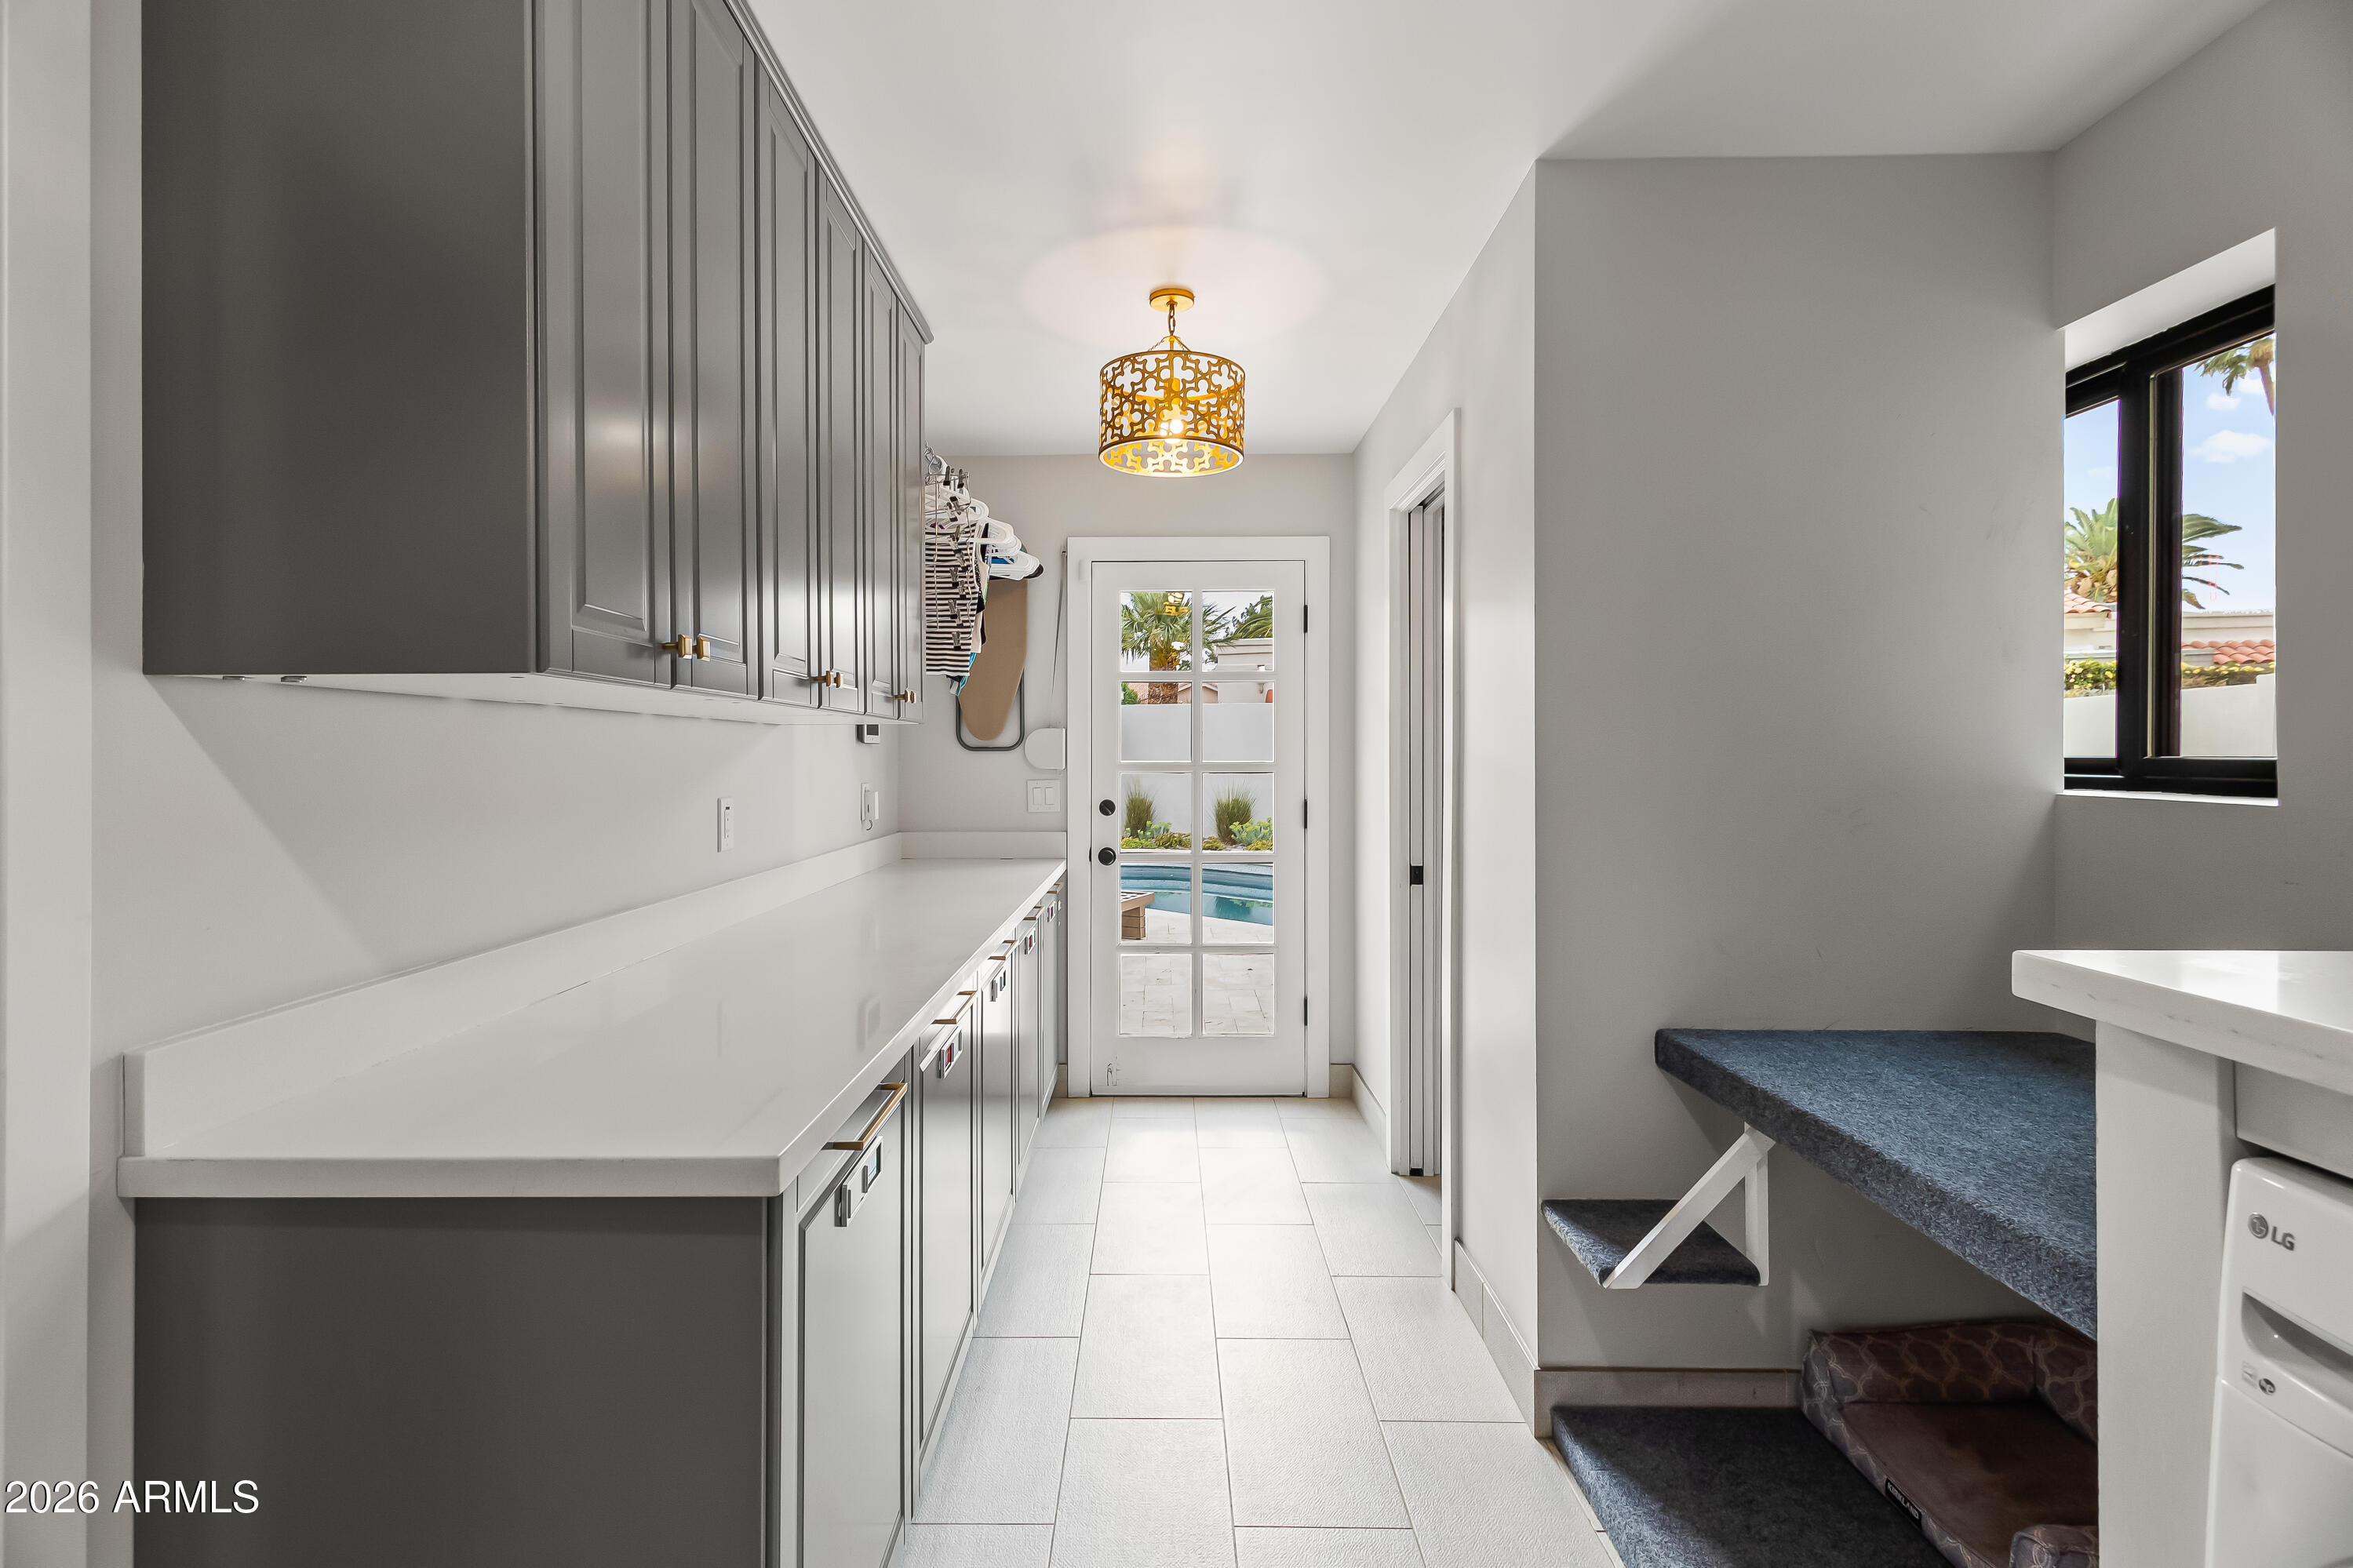
Laundry room with gray cabinets and a long counter; glass door opens toward the pool.
Rear exterior with covered patio, outdoor dining and lounge seating, and a broad green lawn.
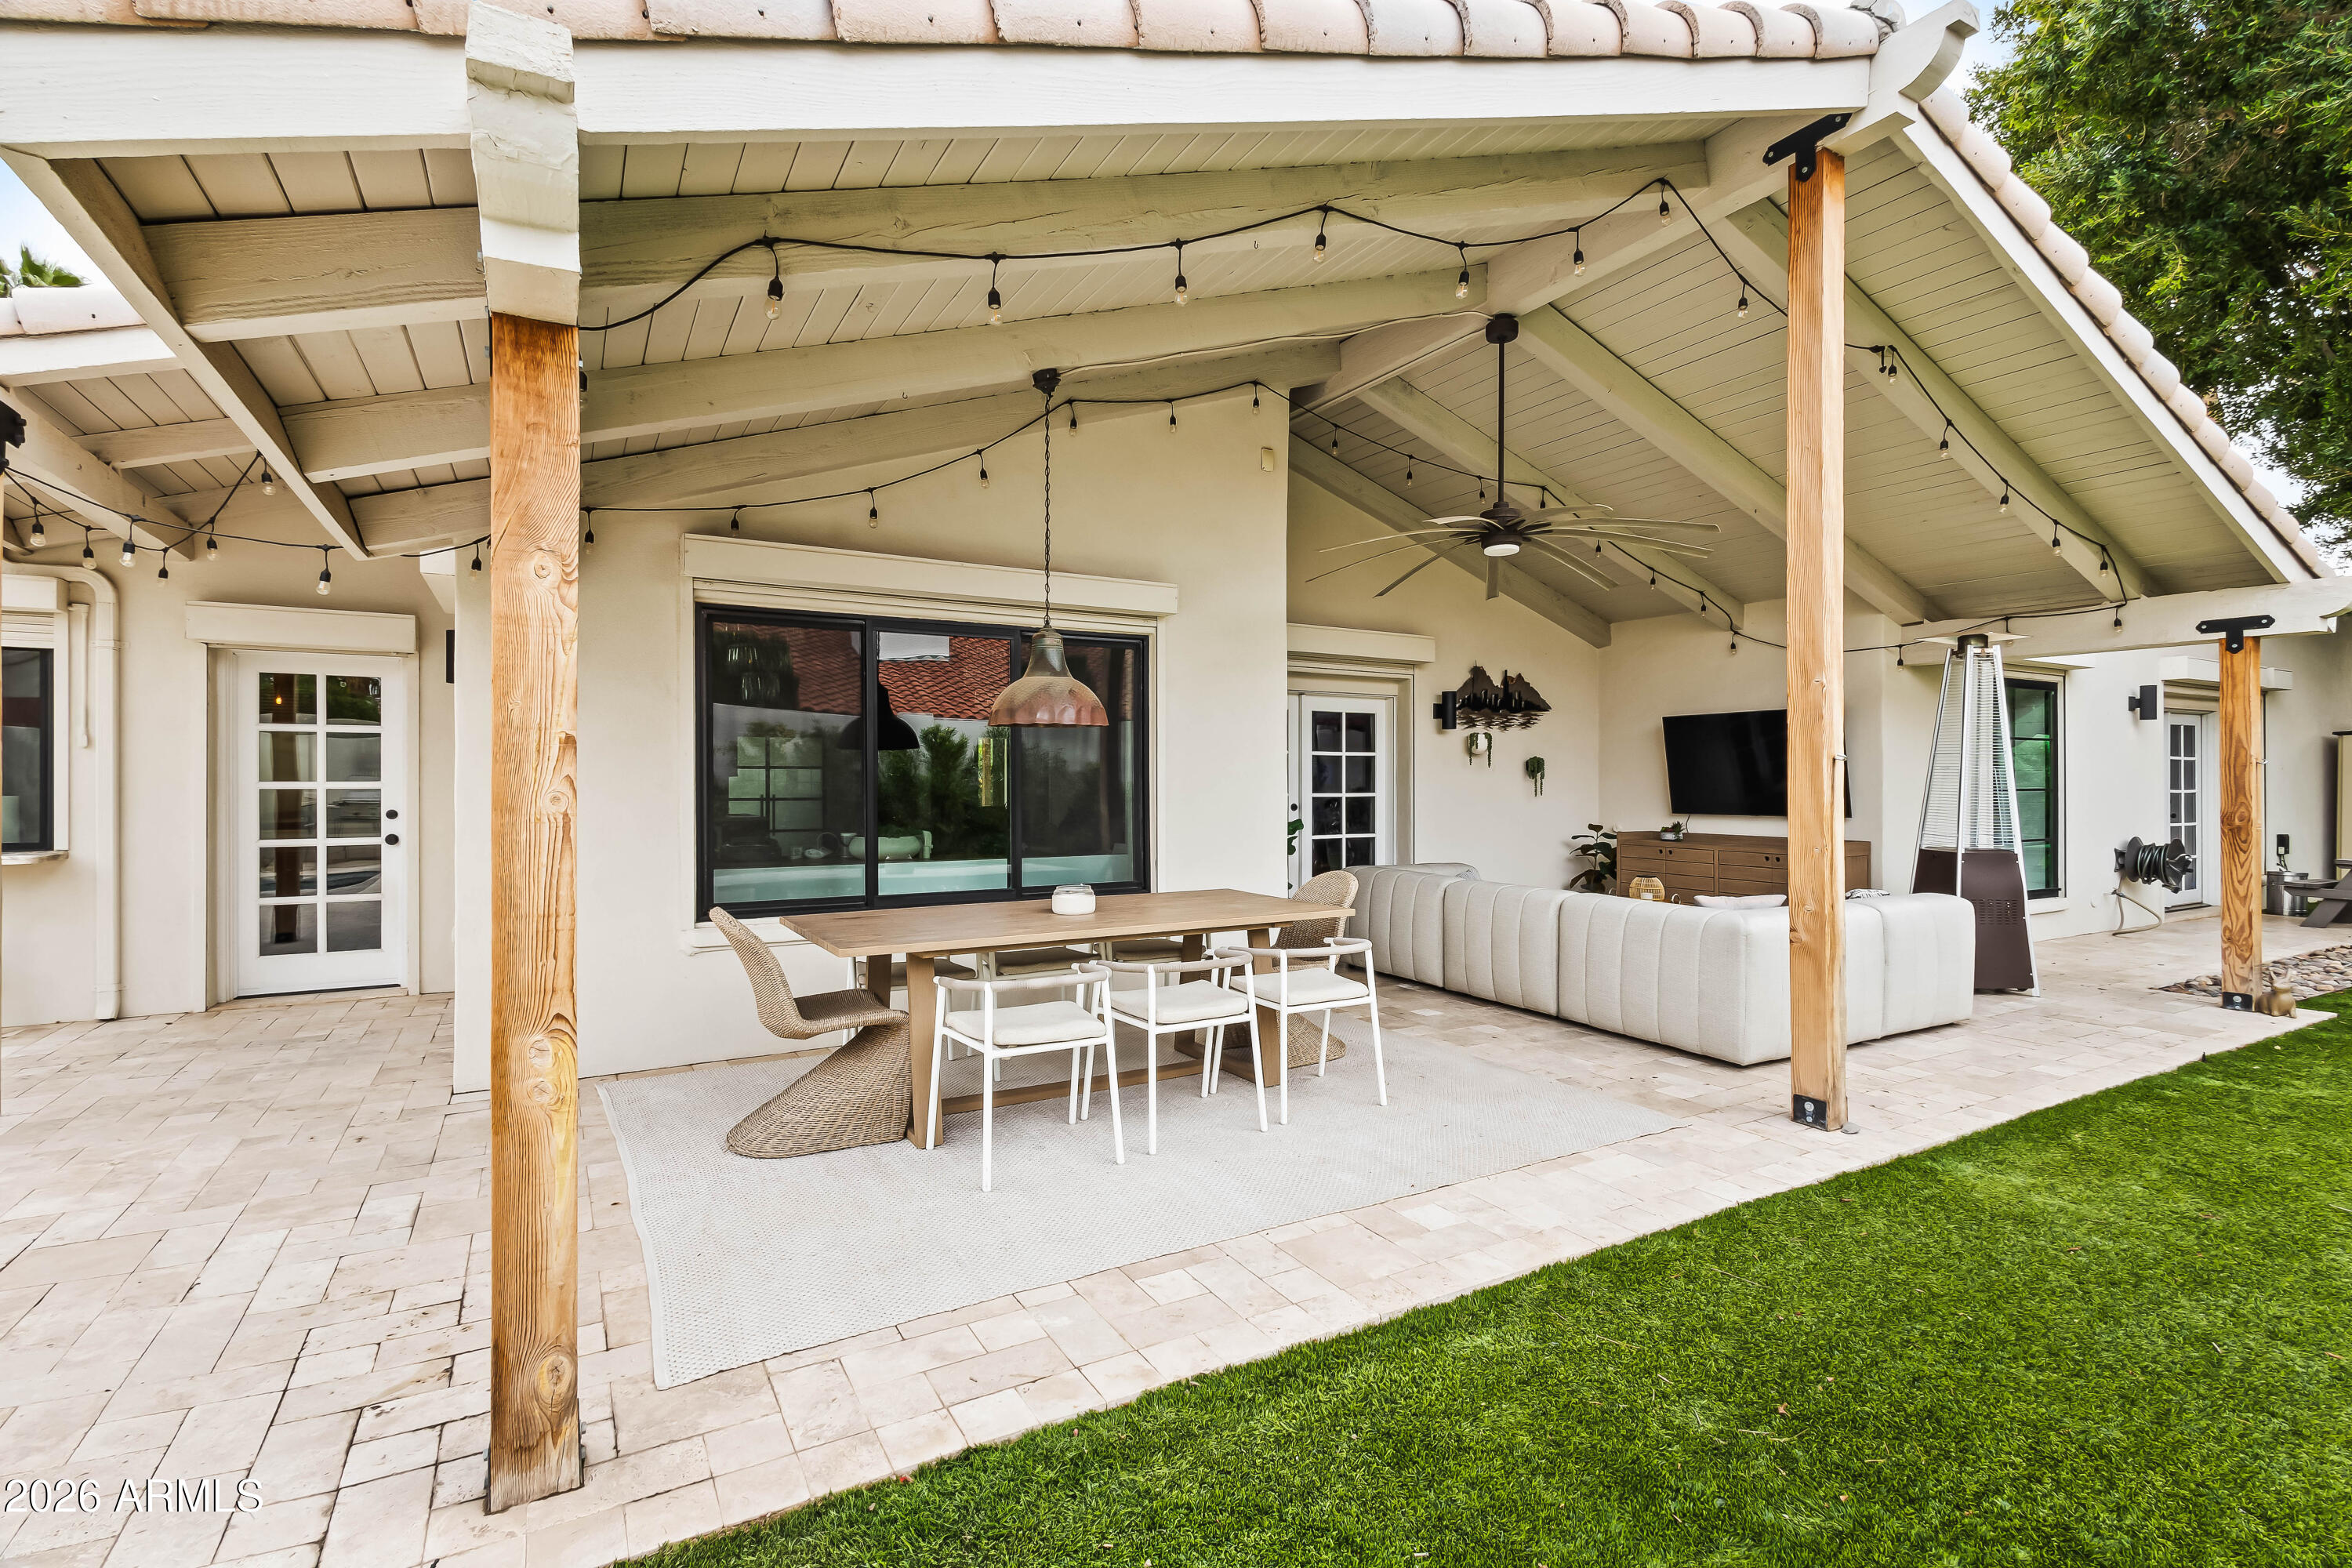
Covered patio with dining table and outdoor lounge seating beneath string lights.
Backyard pool with stone patio, covered dining area, lounge chairs, and built-in grill.
White stucco home with timber entry awning, green lawn, stone landscaping, and basketball hoop above the garage.
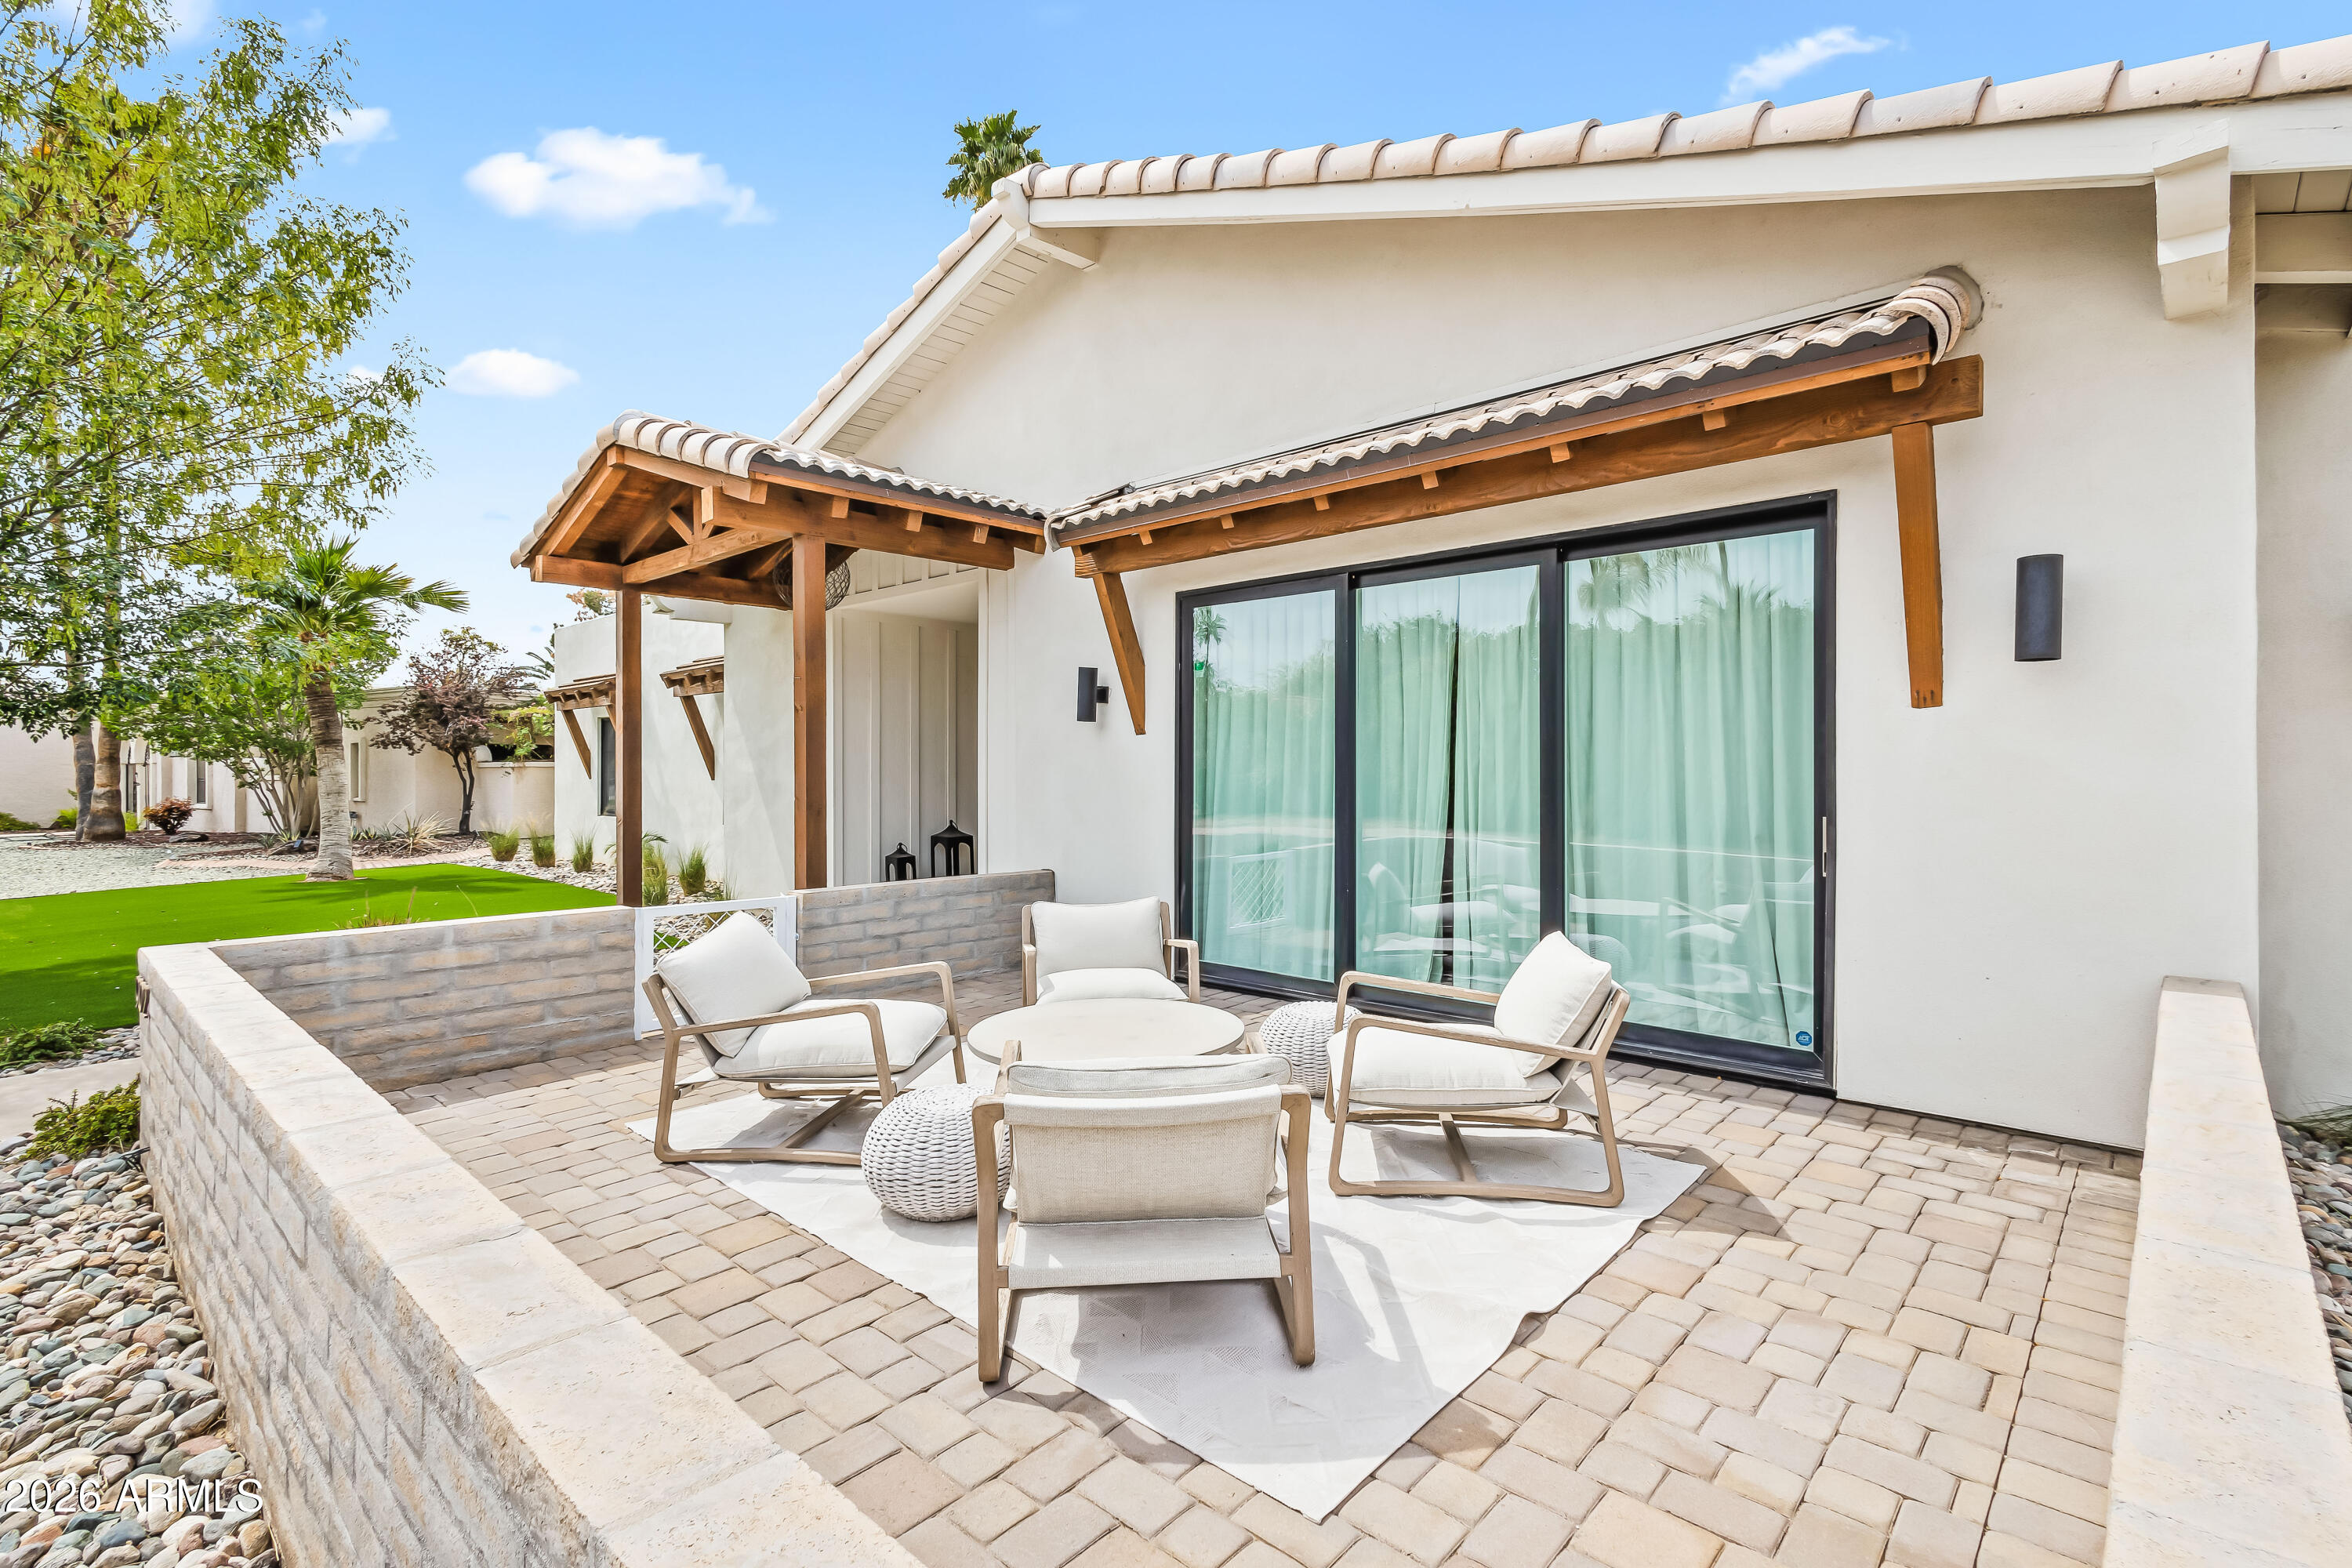
Furnished paver patio beside a white stucco home, with wood pergolas and sliding glass doors.
SEE ALL PHOTOS
Open-plan living room with vaulted white-beamed ceiling, white brick fireplace, and adjoining dining area.
Vaulted living room with gray sectional, white brick fireplace, French doors, and open kitchen.
Kitchen with a large marble island, dark wood cabinets, and a high white-beamed ceiling.
White stucco home with a timber-covered entry, stone landscaping, and a walled patio.
Backyard swimming pool with a pale stone patio, lounge chairs, and palm trees.
Home's landscaped backyard with a covered patio, outdoor seating, lawn, and swimming pool.
Open living room with vaulted white ceiling, brick fireplace, gray sectional, and illuminated bar cabinet.
Furnished living room with a white brick fireplace, vaulted ceiling, and French doors to a garden.
Open-plan living room with vaulted white beams, a large sectional, and adjoining kitchen and dining area.
Open-plan living room with gray sectional, dark wood kitchen, and vaulted white-beamed ceiling.
Open-plan living and dining room with a vaulted ceiling, white brick fireplace, and clustered glass chandelier.
Dining room with a long wood table, globe chandelier, vaulted ceiling, and glass doors to a hedge.
Kitchen with dark wood cabinetry, a large white island, geometric backsplash, and stainless steel appliances.
Kitchen with a large veined island, dark wood cabinets, teal tile backsplash, and vaulted beam ceiling.
Kitchen with teal tile backsplash, dark wood cabinets, and a large island opening to a living room.
Open kitchen and dining area with a large island, vaulted ceiling, and window-side dining nook.
Dining room with a wood table, crystal chandeliers, built-in banquette, and windows overlooking a courtyard and pool.
Dining room with a long wood table, crystal chandeliers, vaulted ceiling, and white brick fireplace.
Bedroom with a white upholstered bed, textured accent wall, matching nightstands, and large abstract artwork.
Furnished bedroom with a centered bed, upholstered bench, textured accent wall, and light wood floors.
Bathroom with a freestanding tub, glass shower, patterned tile floor, and double vanity.
Bright bathroom with double sinks, dark wood vanity, pendant lights, and patterned black-and-white floor tiles.
Bathroom with a freestanding soaking tub, dark glass shower, patterned tile floor, and garden-facing window.
Walk-in closet with built-in shoe shelves, handbags, and clothing on hanging racks.
Staged home office with a wood desk and sliding glass doors overlooking a furnished patio and palm trees.
Home office with a wood-top desk and sliding glass doors opening to a palm-lined patio.
Home gym with exercise bike and weight bench beside sliding doors to a leafy patio.
Open living room with vaulted white-beam ceiling, brick fireplace, sectional sofa, and wide-plank wood floors.
Children’s bedroom with a white bunk bed and slide, electronic drum kit, and geometric accent wall.
Children’s bedroom with a white bunk bed and slide against geometric wallpaper.
Bright bathroom with white tile, a tub behind a blue-and-white curtain, and a dark wood vanity.
Bedroom with aqua floral bedding, a beaded chandelier, aquarium, and botanical wall mural.
Bedroom with blue floral bedding, a botanical wall mural, and a hanging macramé chair.
Bathroom with a tiled bathtub alcove, white shower curtain, toilet, and wood-front vanity.
Bathroom with a dark wood double vanity, rustic framed mirror, and tiled bathtub surround.
Bedroom with white Murphy bed cabinetry, shuttered window, wall-mounted TV, and a shelf of colorful toys.
Bedroom with a white Murphy bed cabinet, built-in shelves, patterned rug, and adjoining bathroom doorway.
Modern bathroom with a wood vanity, large mirror, and white-tiled tub and shower.
Laundry room with gray cabinets, washer and dryer, and a striking green glass sink.
Laundry room with gray cabinets and a long counter; glass door opens toward the pool.
Rear exterior with covered patio, outdoor dining and lounge seating, and a broad green lawn.
Covered patio with dining table and outdoor lounge seating beneath string lights.
Backyard pool with stone patio, covered dining area, lounge chairs, and built-in grill.
White stucco home with timber entry awning, green lawn, stone landscaping, and basketball hoop above the garage.
Furnished paver patio beside a white stucco home, with wood pergolas and sliding glass doors.
Courtesy of Local Luxury Christie's International Real Estate, Jennifer Shorr Listing Contact: 602-791-6038 
Active Under Contract

9202 N 83RD Place

9202 N 83RD Place, Scottsdale, AZ 85258

$2,300,000
A rare McCormick Ranch combination: 4,035 sqft, four en-suite bedrooms plus an office! The Great Room has space to accommodate a casual Family Room area and a formal Dining space. The Primary Suite has a sizable bathroom and two private closets. The home's open floor plan, vaulted ceilings and light and bright feel provide a perfect space for gathering. The gourmet kitchen showcases designer finishes, Wolf appliances, an over-sized island, a coffee and wet bar and a walk-in pantry. At 0.25 acres, the backyard features a diving pool, built-in BBQ, mature trees and low maintenance turf and landscaping. Scottsdale's finest dining, Cochise Elementary and the beloved Greenbelt are just a short walk away.

4
beds

5
baths

4,035 Sq.Ft. LIVING AREA

10,759 Sq.Ft. lot

Jenny Shorr

Jenny Shorr

Features & Amenities

Interior

  • total bedrooms4
  • Total bathrooms5
  • full bathrooms4
  • half bathroom1
  • Laundry room Inside
  • Flooring Tile, Wood
  • Fireplace Family Room
  • APPLIANCES Dryer, Washer, Reverse Osmosis, Refrigerator, Built-in Microwave, Dishwasher, Disposal, Gas Cooktop
  • other interior Features Walk-in Pantry, Double Vanity, Eat-in Kitchen, No Interior Steps, Roller Shields, Vaulted Ceiling(s), Wet Bar, Kitchen Island, Pantry, Full Bth Master Bdrm, Separate Shwr Tub

Area & Lot

  • Status Active Under Contract
  • Living Area4,035 Sq.Ft.
  • Total Area4,035 Sq.Ft.
  • Lot Area10,759 Sq.Ft.
  • MLS® ID7068941
  • TypeResidential
  • YEAR BUILT1982
  • NeighborhoodScottsdale
  • Architecture StylesRanch
  • Elementary SchoolCochise Elementary School
  • Middle SchoolCocopah Middle School
  • High SchoolChaparral High School
  • School DistrictScottsdale Unified District

Exterior

  • STORIES1
  • Garage Space2.0
  • water SourcePublic
  • utilitiesPropane
  • PoolSolar Thermal Sys, Solar Pool Equipment, Heated
  • roofTile, Foam
  • lot featuresNorth/South Exposure, Sprinklers In Rear, Sprinklers In Front, Synthetic Grass Frnt, Synthetic Grass Back, Auto Timer H 2 O Front, Auto Timer H 2 O Back
  • parkingGarage Door Opener, Extended Length Garage, Direct Access
  • HEAT TYPEElectric
  • AIR CONDITIONINGCentral Air, Ceiling Fan(s), Programmable Thmstat
  • sewerPublic Sewer, Sewer in Cnctd
  • Disability FeaturesAccessible Hallway(s)

Financial

  • Sales Price$2,300,000
  • Real Estate Tax $4,500/yr
  • HOA $265/yr
Vaulted living room with gray sectional, white brick fireplace, French doors, and open kitchen.

Schedule a Showing

We would love to show you our beautiful property. Please select your preferred date and time below. An agent will be in touch shortly to confirm your appointment.

Schedule a Showing

I would love to show you our beautiful property. Please select your preferred date and time below. I will be in touch shortly to confirm your appointment.

Thank you for your interest in 9202 N 83RD Place, Scottsdale, AZ 85258. We are reviewing your request and will be in touch shortly!

Mortgage Calculator

Estimate your monthly mortgage payment, including the principal and interest, property taxes, and HOA. Adjust the values to generate a more accurate rate.

All estimates are provided for informational purposes only. Actual amounts may vary.
$0,000 Your Payment 20 15 65
$0,000 Your Payment

Scottsdale

Explore

Work With Jenny

Jenny Shorr is dedicated to helping you find your dream home and assisting with any selling needs you may have. Contact Jenny today to start your home searching journey!

Follow Me on Instagram